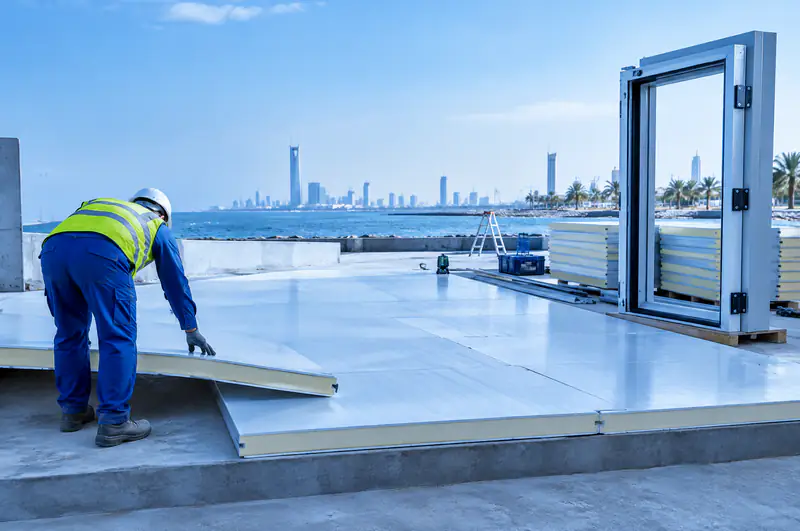

Freezer and dual-temp rooms
Cold & freezer room installation in Sha'na
In Sha'na, east Jeddah, large warehouses, restaurants and food companies need high-capacity freezer rooms for storing poultry, fish and meat in bulk. Alrabih installs rooms with thick insulation, robust compressors and safe drainage.
- Frost-proof floor
- Auto defrost
- Two-zone layout
Clients We're Proud to Serve
Organisations and companies that trusted Alrabih with their projects.



































Who needs a specialist freezer room?
- 1
Stock that needs sub-zero cold
Meat, poultry, fish and ice cream spoil if the temperature rises even briefly above the required level. A freezer room is built to hold that level continuously, not simply to cool.
- 2
One room, two temperature zones
Large restaurants and hotels usually need a chiller section and a freezer section side by side. We build both wings with separate insulation, independent refrigeration units and an insulated inner door, so neither zone affects the other's temperature.
- 3
Expanding an existing facility
If your current cold room no longer holds all your stock, or you need to add a freezer section beside it, we survey the site and propose the most practical way to expand with as little disruption to your operation as possible.
Who it's for
Opening a restaurant that needs a freezer room
We survey your kitchen and build the freezer room with frost-rated insulation panels, an insulated floor and a tight-sealing door.
Ask on WhatsAppNeed a chiller wing and a freezer wing together
We build both wings with separate insulation, independent refrigeration units and an insulated inner door between them.
Ask on WhatsApp
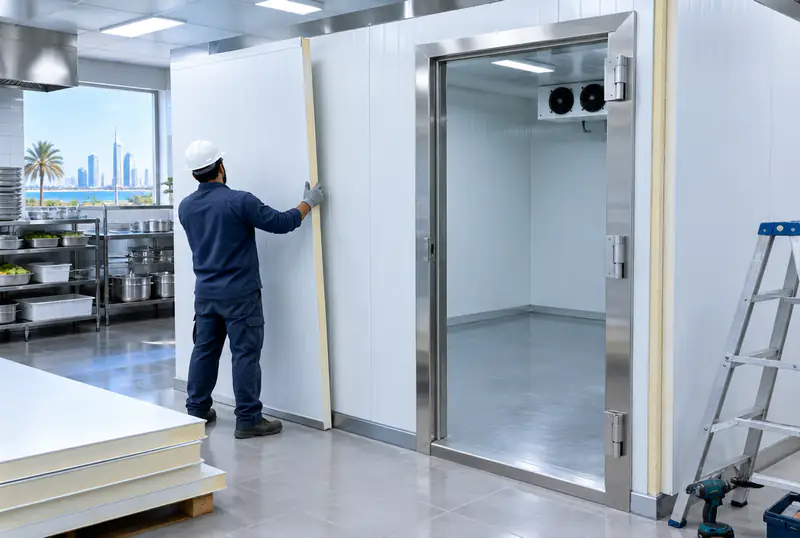
What the installation covers
- Freezer-rated insulation panels
- Insulated floor vapour barrier
- Heated frame tight-sealing door
- Evaporator with electric defrost
- Condensing unit temperature controller
How we work
How we work
- 1
Site survey
We visit the site, learn the stock type and required temperature, measure the available space, and decide the right insulation thickness and refrigeration system from what we find.
- 2
Design and supply
We draw the room layout including pipe and cable routes, then have the panels, doors and equipment ready before installation begins.
- 3
Installation and connection
We fit the panels, insulated floor and door, then run and insulate the copper pipes, vacuum the line and pressure-test it before starting the system. Mueller copper in runs of up to 30 metres without welded joints where the layout calls for it.
- 4
Start-up and handover
We run the system and watch the room reach its target temperature, confirm the defrost cycle works and the door seals properly, then explain the controls to the person responsible for the facility.
Specialist install or an unconsidered one?
| Alrabih | The usual way | |
|---|---|---|
| Floor | Insulated with vapour barrier | Plain floor that cracks |
| Door frame | Heated to prevent seizure | Freezes and warps |
| Evaporator | Scheduled electric defrost | Ice blocks the airflow |
| Insulation | Thickness set at survey | Same thickness for every room |
| Anteroom | Buffer zone reduces air ingress | Direct door into freezer |
Everything your AC needs, from one team
From system design and duct fabrication to installation, commissioning and maintenance.

Split AC installation
Request this serviceDuct installation
Request this serviceCentral AC installation
Request this serviceDuct fabrication
Request this serviceCold room installation
Request this serviceElectro-mechanical works
Request this serviceChiller & AHU installation
Request this serviceHVAC design
Request this serviceAC repair & faults
Request this serviceAC cleaning
Request this serviceRefrigerant charging
Request this serviceCentral AC maintenance
Request this serviceChiller maintenance
Request this serviceAC removal & refitting
Request this serviceDuct cleaning & sanitising
Request this serviceAC servicing by brand
Request this serviceOperation & maintenance contracts
Request this serviceAHU maintenance
Request this serviceFridge & freezer service
Request this serviceCold rooms
Request this serviceDisplay fridges & chillers
Request this serviceFactory HVAC
Request this serviceWarehouse HVAC
Request this serviceVilla & home HVAC
Request this serviceHotel HVAC
Request this serviceSchool HVAC
Request this serviceHospital HVAC
Request this serviceMosque HVAC
Request this serviceMall & retail HVAC
Request this serviceRestaurant & cafe HVAC
Request this service
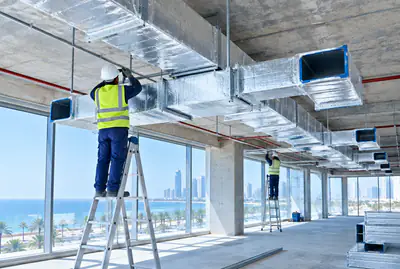

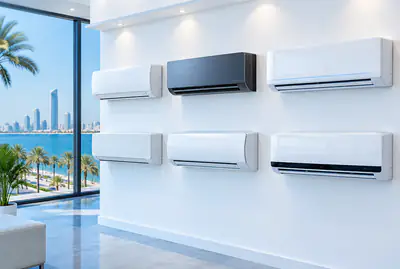
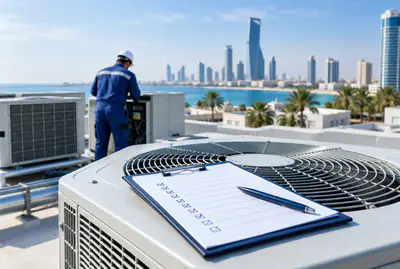
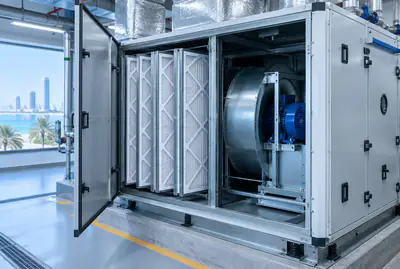
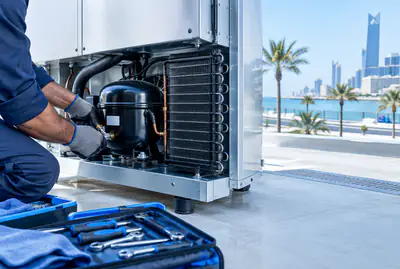





Some of our work
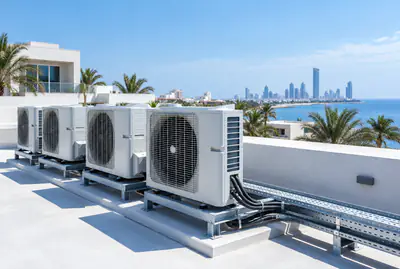
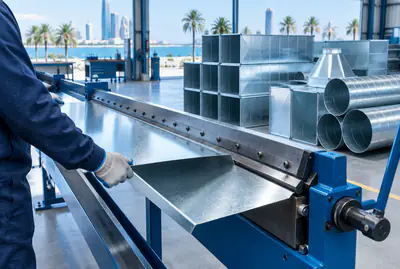
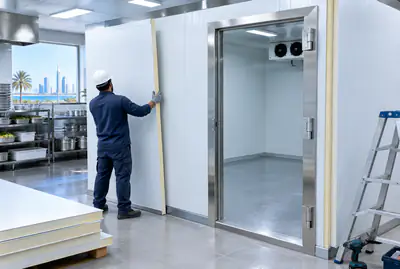
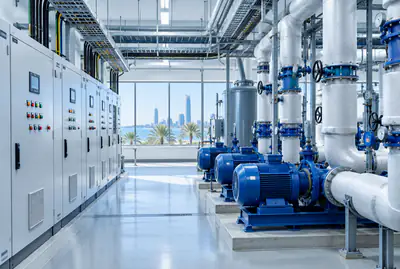
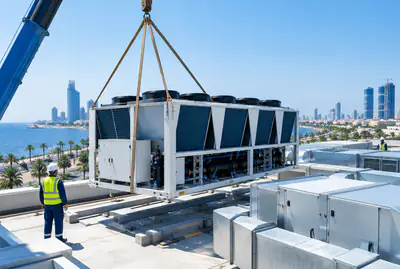
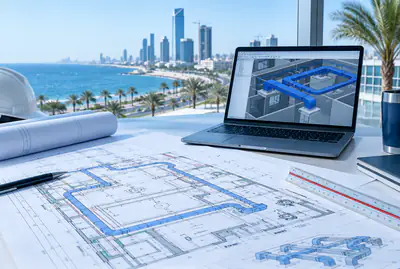
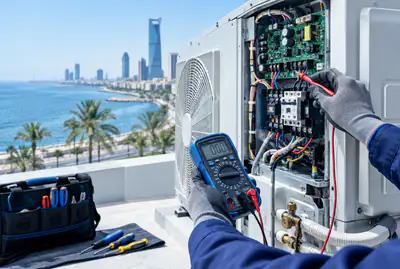
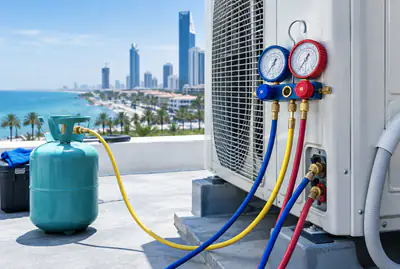
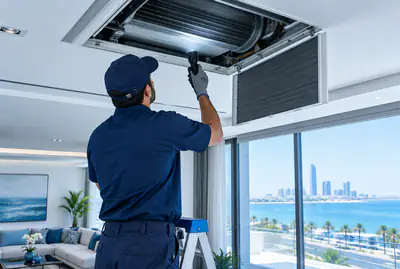
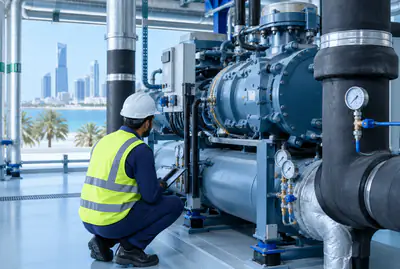
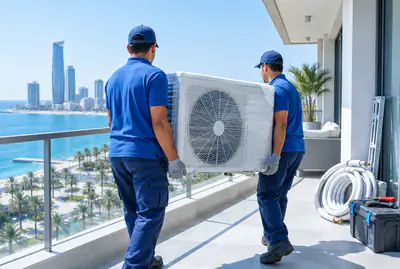
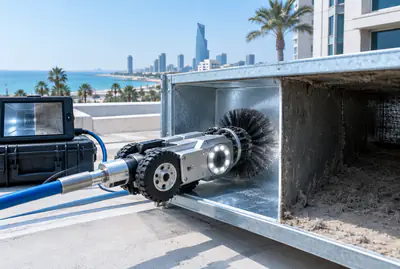
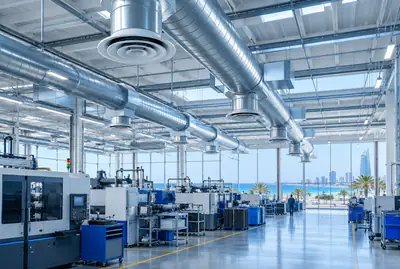
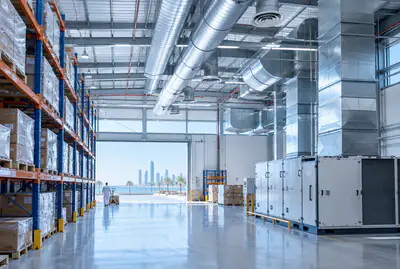
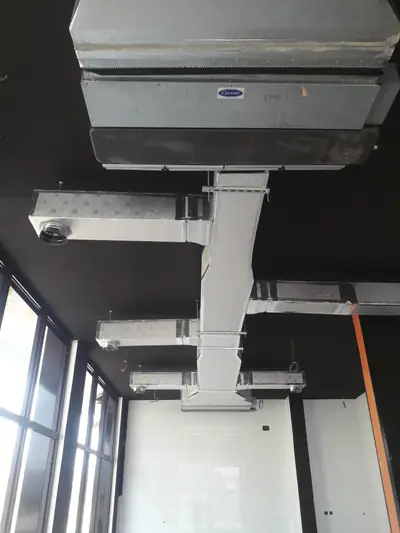
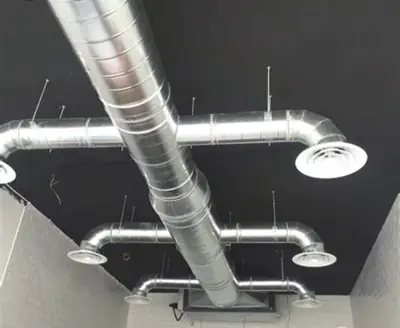
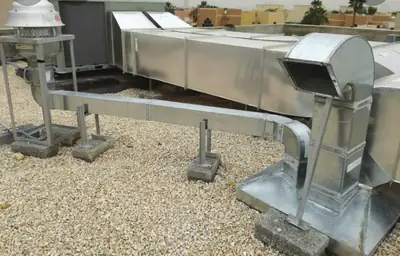
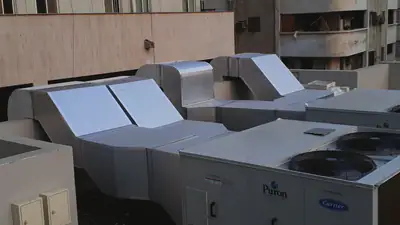
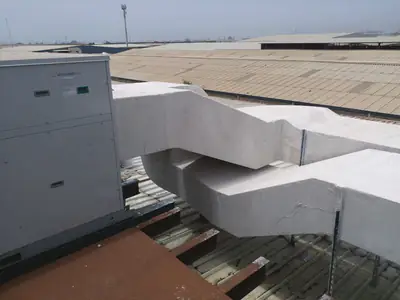
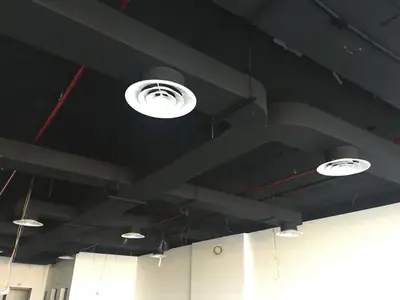
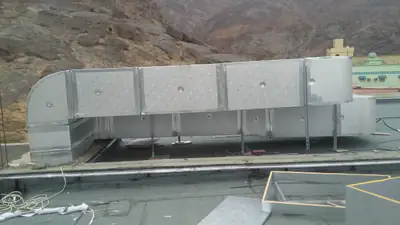
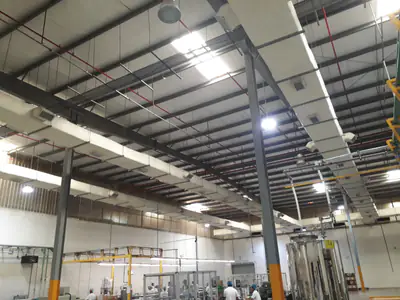
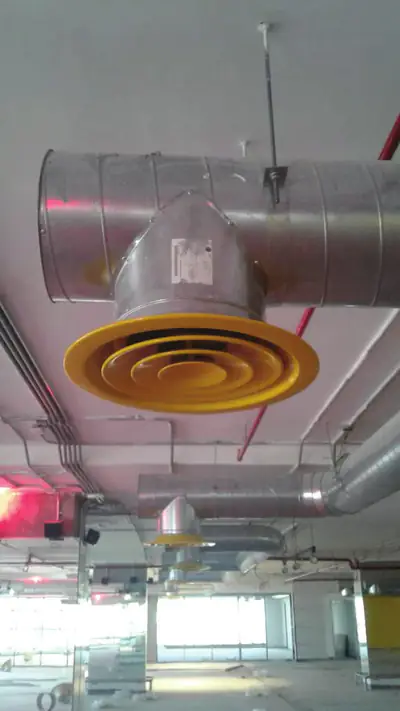
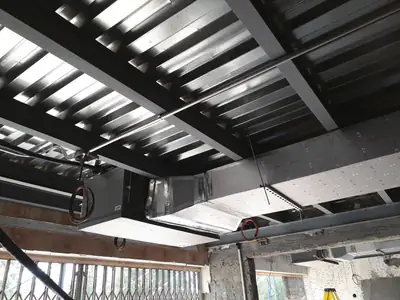
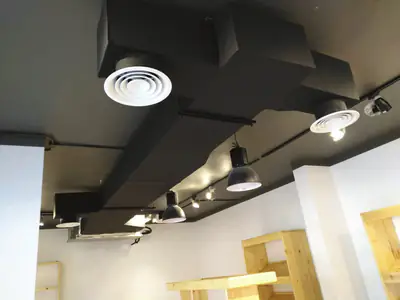
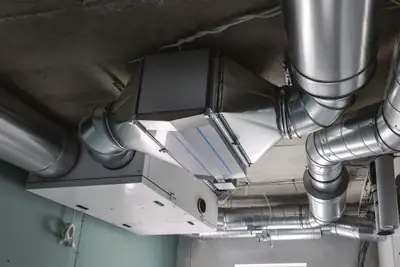
Ductwork, rooftop units and diffusers, from work we've completed in Jeddah.
Customer reviews
What our customers say
- Muhammadramzan 2641
“MashaaAllah. Services are so good. Behaviour and kindness 100/100. Prices are less then Market. Fully recommended”
- shahzeb armani
“Wow. Prices are so comfortable. Outstanding services. People are so talented and nice”
- Tawfik AlyawerLocal Guide
“U can find all u need for air conditioning”
Your satisfaction matters to us! If you had a great experience with us, we'd love a 5-star rating and a kind review.
Worked with us? Leave a reviewService areas
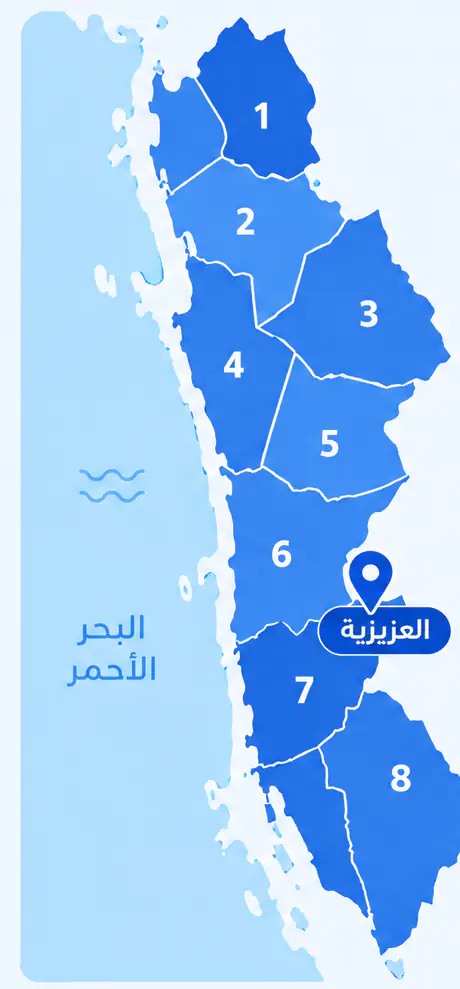
We come to you anywhere in Jeddah
From Al Shiraa and Al Yaqout in the north to Al Thaghr and Al Quraiyat in the south, with our base in Al Aziziyah.
What sets this district apart
Sha'na is an industrial and commercial zone with large warehouses, food companies and big restaurants, and the buildings here are spacious with high ceilings. Freezer rooms here are typically very large (from 4 × 4 metres and much bigger) because of huge stock volumes, and need very robust compressors and thick insulation. The floor must resist moisture and extreme cold to prevent concrete cracking from ice buildup, and drainage must be completely separate from the main system because of water volume.
Sha'na sits in east Jeddah, an industrial and commercial zone with large warehouses and food businesses.
Large warehouse freezer rooms here are typically built on reinforced floors with high ceilings, and the outdoor unit is placed on the ground or wall away from receiving areas.
The AC setup in Sha'na
- 1
Large freezer room on reinforced floor
Large warehouses need a room 4 × 4 metres or bigger on a reinforced, insulated concrete floor to withstand extreme cold and moisture.
- 2
Independent water drainage system
Large freezer rooms produce huge amounts of meltwater, so we install a separate drainage system connected directly to the main sewer.
- 3
Robust compressor with advanced protection
Compressor 5 HP or stronger with overload and moisture protection, and precision thermostat for smooth cycling without stress.
Before the visit
Before our visit in Sha'na
- 1
Confirm the floor is level and strong
Ensure the proposed site has a level floor that can support the room, compressor and full stock weight together.
- 2
Measure space and height precisely
Give us the proposed room dimensions, floor-to-ceiling height and clearance from nearby walls.
- 3
Identify power and drainage locations
Tell us where the nearby power panel is, where drainage should go, and the distance from the site to the entry door.
More districts for Cold & freezer room installation
Other services in Sha'na
FAQ
Questions about Cold & freezer room installation
Why does a freezer room need an insulated floor when a chiller often does not?
At sub-zero temperatures the moisture held in a concrete slab freezes and expands, cracking tiles and lifting bases over time. A chiller room operates above freezing, so ice crystals do not form in the slab. A freezer room therefore requires insulated panels under the floor together with a vapour barrier that blocks rising ground heat and protects the structure over the long term.
What is the difference between electric defrost and other types?
Electric defrost uses heating elements fixed inside the evaporator coil; they warm the coil directly and melt frost build-up. Hot-gas defrost instead redirects warm refrigerant from the compressor back through the same coil. The choice between the two depends on room size, the required number of cycles and the type of goods stored; the site survey determines which method suits each installation.
Can two zones at different temperatures share the same footprint?
Yes. A partition of insulated panels separates the space, with each side using a panel thickness matched to its required temperature differential. Each zone has its own refrigeration unit and a door with a heated frame to prevent condensation. This arrangement is widely used in meat and fish facilities that need a chiller zone for short-term stock and a freezer zone for longer storage. The final design depends on the available floor area and the heat load of each section.
Does the position of the condensing unit affect how the freezer room performs?
Position has a direct effect. The condensing unit needs clean air and adequate flow to reject heat; if it is placed in a confined space or near heat sources the condensing pressure rises and the compressor works harder. In Jeddah, outdoor air also carries salt and dust that accumulate on the condenser coil over time. The site survey identifies the best location and the copper-pipe route, keeping each Mueller copper pipe run within thirty metres without welded joints.
Does the position of the condensing unit affect how the freezer room performs?
Position has a direct effect. The condensing unit needs clean air and adequate flow to reject heat; if it is placed in a confined space or near heat sources the condensing pressure rises and the compressor works harder. In Jeddah, outdoor air also carries salt and dust that accumulate on the condenser coil over time. The site survey identifies the best location and the copper-pipe route, keeping each Mueller copper pipe run within thirty metres without welded joints.
What size freezer room do we need for a small poultry warehouse?
We assess your daily, weekly and monthly volume, and typically design a room at least 4 × 5 metres for a small poultry warehouse handling 500 kg daily.
Our warehouse humidity is very high, does it affect the floor?
Yes, high humidity combined with extreme cold causes moisture to soak into concrete and freeze, so we choose a moisture-resistant floor with insulation and good drainage.
How far should the outdoor unit be from the warehouse entry door?
The outdoor unit should ideally be at least 5 metres from the entry door to avoid heat loss when the door opens and to ensure good ventilation around the compressor.
The warehouse runs 24/7, can the room handle it?
Yes, we choose a very robust compressor rated for continuous 24/7 operation. We install overload protection and a precision thermostat to prevent compressor stress.