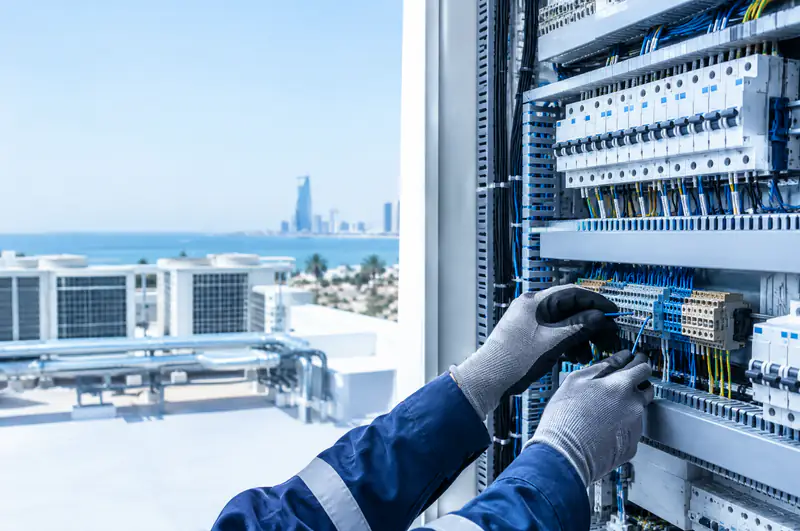

HVAC electro-mechanical
Electro-mechanical works in Abu Jaalah
Electro-mechanical works in Abu Jaalah include installing robust distribution panels and connecting central AC and chiller systems for residential and commercial projects. We establish the complete infrastructure of wires, pipes, pumps and fans with tight coordination with the main contractor to ensure harmonised operation at handover.
- Power panels
- Control automation
- Site coordination
Clients We're Proud to Serve
Organisations and companies that trusted Alrabih with their projects.

































When these works are needed
- 1
A new central HVAC project
In commercial, government and industrial buildings, fitting units and ducts is not enough. You need electrical runs sized for the loads, a control panel that starts and stops equipment in the right order, and pumps and pipework designed for the building.
- 2
Extending an existing HVAC system
Adding units or new control zones means extra load on the panel and new control cabling. We review the available capacity on site and define what the extension needs before any work starts.
- 3
Electrical faults stopping the equipment
A unit that will not start despite being in good order, a pump that burns out repeatedly, breakers tripping for no clear reason: these are usually a wiring or panel problem, not a fault in the equipment, and need diagnosis from a technician who understands both sides.
Who it's for
Building a new commercial or government project
We review drawings with the main contractor and take on power panels, electrical runs, control automation, pumps and ventilation from start to handover.
Ask on WhatsAppYour HVAC equipment keeps breaking down
We diagnose the electrical and mechanical side of the system and identify whether the fault is in the panel, the wiring or the control circuits before any work begins.
Ask on WhatsApp
What the works cover
- Power panels and load distribution
- Electrical runs for HVAC
- Automation and control circuits
- Pumps and pipework installation
- Ventilation and exhaust fans
How we work
How we work
- 1
Review project drawings
We go through the electrical and mechanical drawings with the designer or main contractor and define the power requirements and cable routes before any materials are prepared.
- 2
Site coordination
Electro-mechanical works cross paths with civil works and finishes. We follow the site programme and agree the sequence with other contractors so no trade is held up by a clash.
- 3
Run cables and fit equipment
We pull cables, mount panels, pumps and ventilation fans, then wire the control and automation circuits according to the approved site drawings.
- 4
Coordinated testing and start-up
We test each circuit individually then run the full system together with the AC equipment, checking that automation starts and stops everything in the right order before handover.
Planned coordination or clashes that delay the project?
| Alrabih | The usual way | |
|---|---|---|
| Electrical panel | Sized for the actual load | Rough sizing causes problems later |
| Control wiring | Documented to drawings | Run without documentation |
| Site coordination | Followed with every trade | Each trade works in isolation |
| Start-up test | Full test before handover | Faults found after handover |
| Change documentation | Recorded at handover | Verbal changes, no record |
Everything your AC needs, from one team
From system design and duct fabrication to installation, commissioning and maintenance.

Split AC installation
Request this serviceDuct installation
Request this serviceCentral AC installation
Request this serviceDuct fabrication
Request this serviceCold room installation
Request this serviceElectro-mechanical works
Request this serviceChiller & AHU installation
Request this serviceHVAC design
Request this serviceAC repair & faults
Request this serviceAC cleaning
Request this serviceRefrigerant charging
Request this serviceCentral AC maintenance
Request this serviceChiller maintenance
Request this serviceAC removal & refitting
Request this serviceDuct cleaning & sanitising
Request this serviceAC servicing by brand
Request this serviceOperation & maintenance contracts
Request this serviceAHU maintenance
Request this serviceFridge & freezer service
Request this serviceCold rooms
Request this serviceDisplay fridges & chillers
Request this serviceFactory HVAC
Request this serviceWarehouse HVAC
Request this serviceVilla & home HVAC
Request this serviceHotel HVAC
Request this serviceSchool HVAC
Request this serviceHospital HVAC
Request this serviceMosque HVAC
Request this serviceMall & retail HVAC
Request this serviceRestaurant & cafe HVAC
Request this service
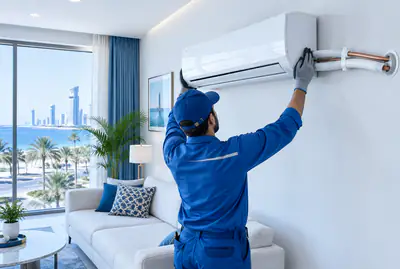
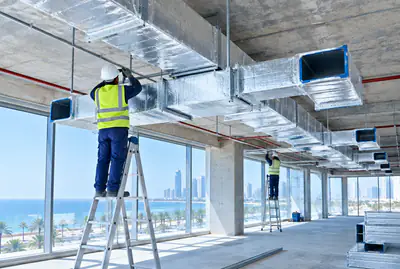
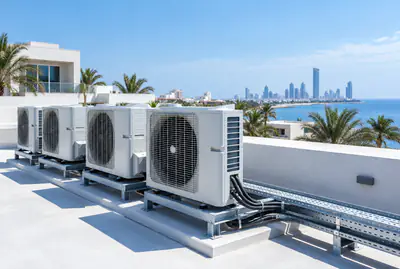
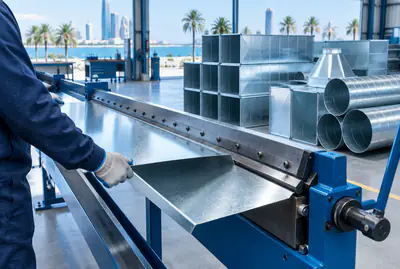
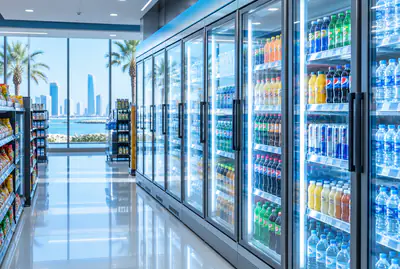
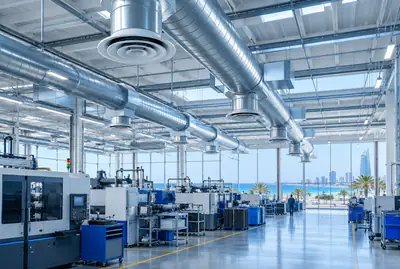
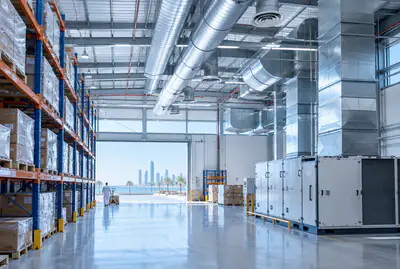

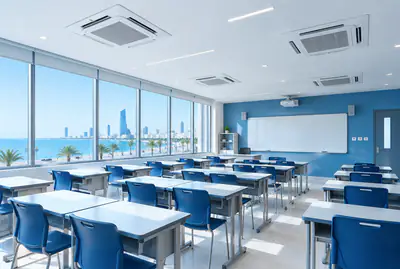


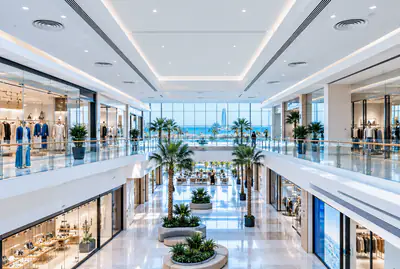
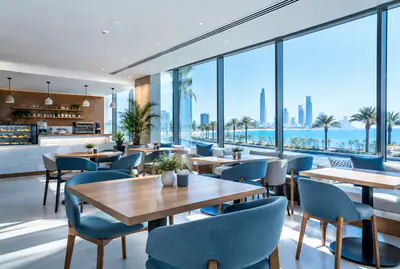
Some of our work
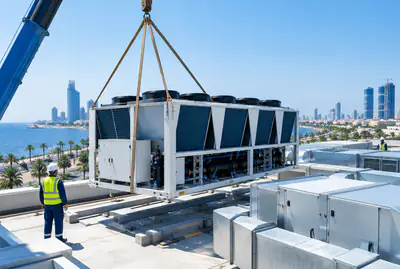
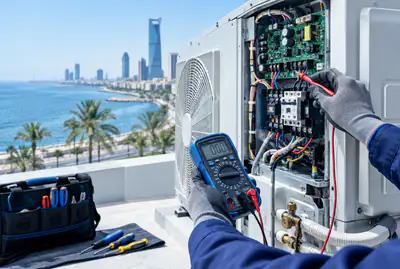
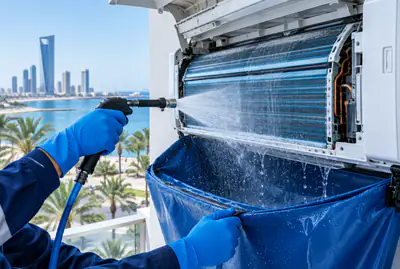
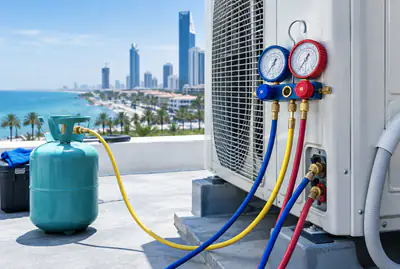
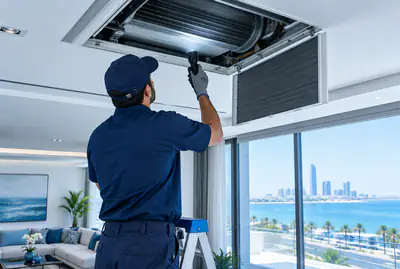
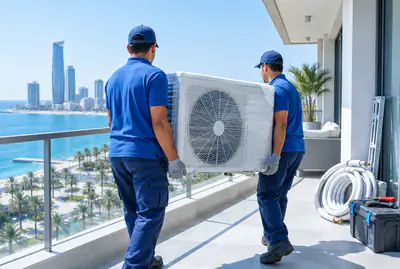
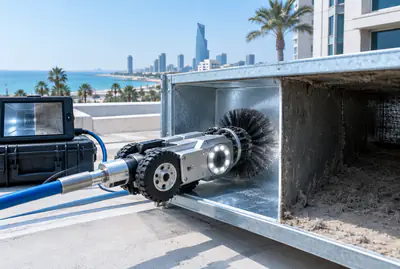
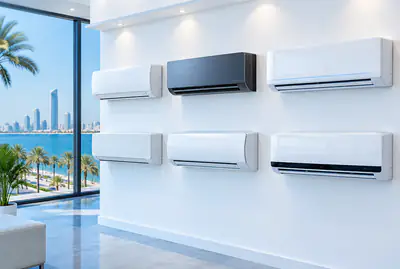
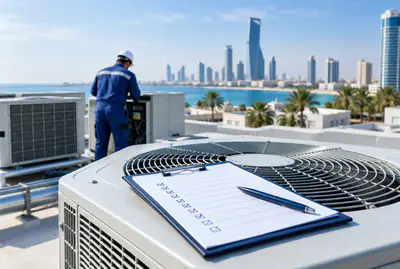
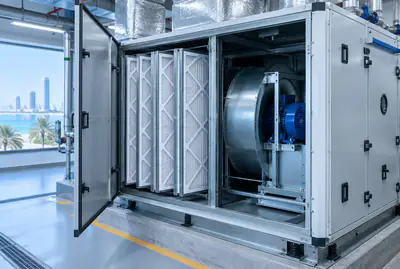
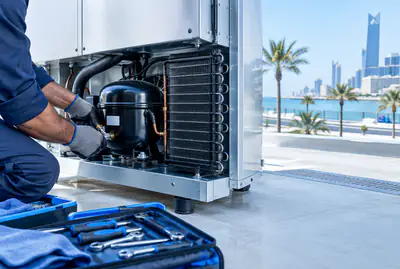
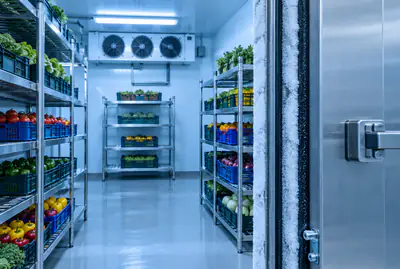
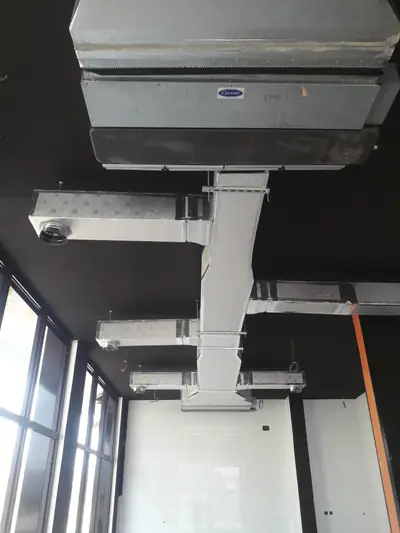
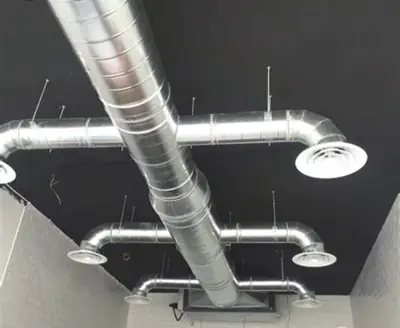
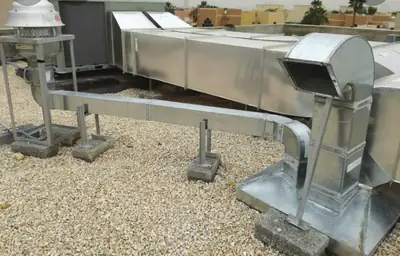
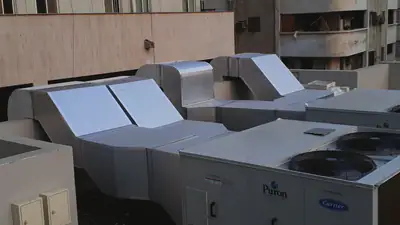
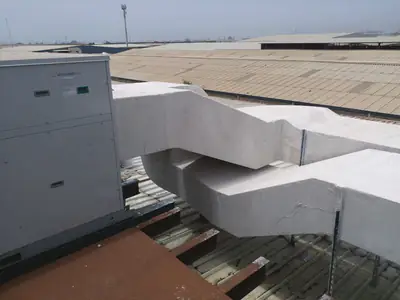
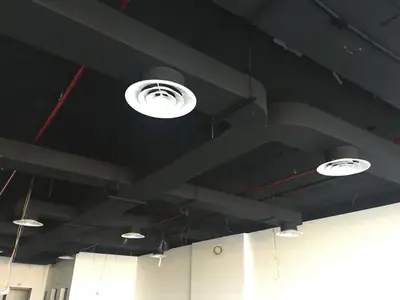
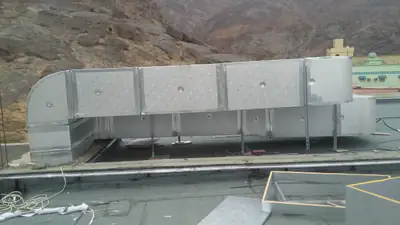
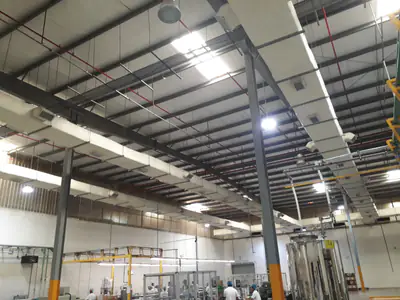
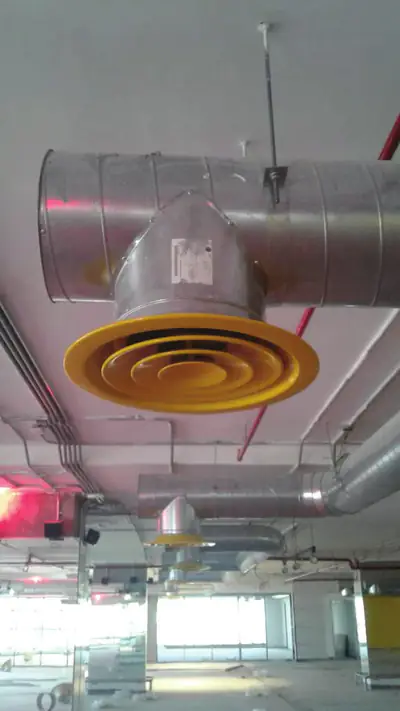
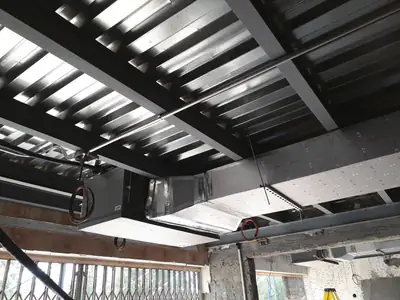
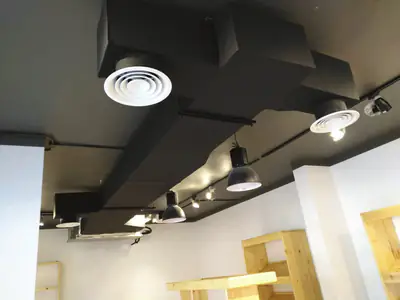
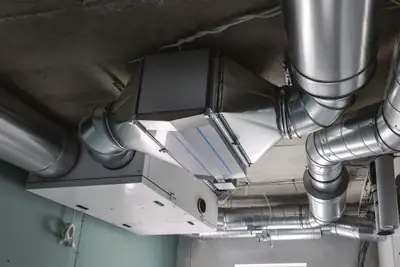
Ductwork, rooftop units and diffusers, from work we've completed in Jeddah.
Customer reviews
What our customers say
- Muhammadramzan 2641
“MashaaAllah. Services are so good. Behaviour and kindness 100/100. Prices are less then Market. Fully recommended”
- shahzeb armani
“Wow. Prices are so comfortable. Outstanding services. People are so talented and nice”
- Tawfik AlyawerLocal Guide
“U can find all u need for air conditioning”
Your satisfaction matters to us! If you had a great experience with us, we'd love a 5-star rating and a kind review.
Worked with us? Leave a reviewService areas
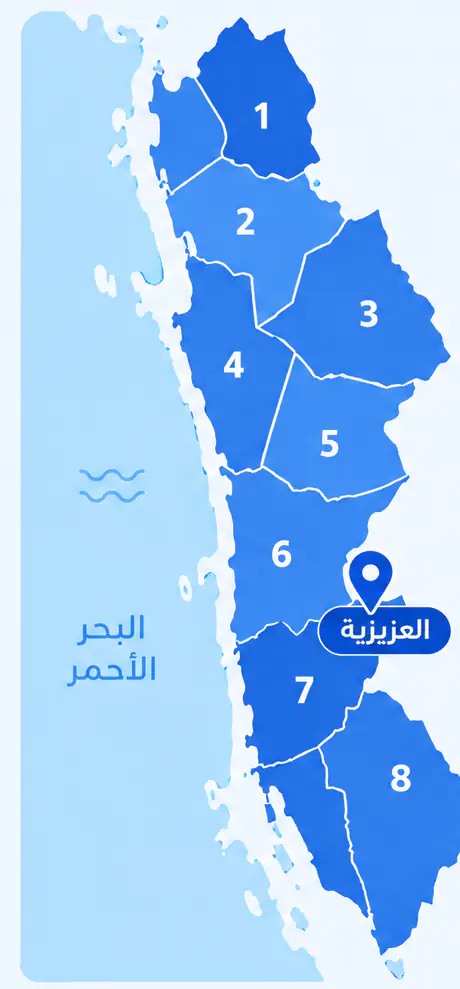
We come to you anywhere in Jeddah
From Al Shiraa and Al Yaqout in the north to Al Thaghr and Al Quraiyat in the south, with our base in Al Aziziyah.
What sets this district apart
Abu Jaalah features modern residential projects, spacious villas and large commercial centres with ample outdoor space and modern foundations that allow detailed pre-planning. This enables better upfront design of wire and pipe routes and locations for panels and pumps. Yet project scale means high electrical loads and complex coordination between AC, electrical, plumbing and structural systems.
Abu Jaalah is in south Jeddah and hosts modern residential developments and large commercial projects with contemporary infrastructure.
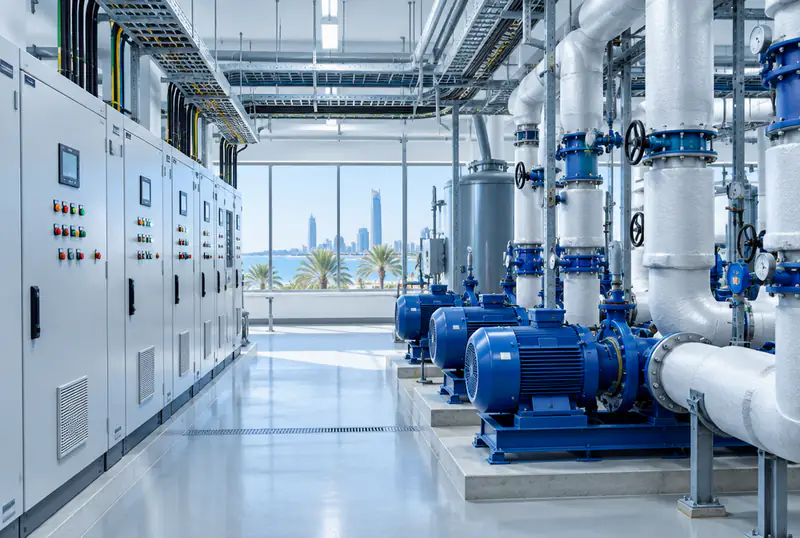
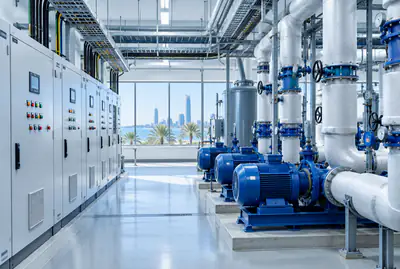
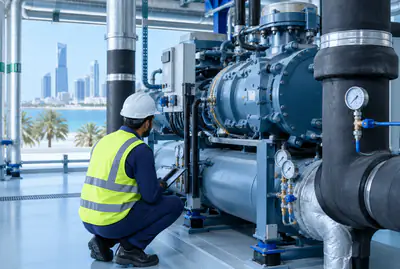
Large projects in Abu Jaalah use powerful central chillers with heavy-duty pumps, thick copper pipes and very high electrical loads.
The AC setup in Abu Jaalah
- 1
High-capacity central chiller with heavy-duty pumps
Large commercial projects in Abu Jaalah need powerful central chillers and heavy-duty pumps to distribute chilled water across dozens or hundreds of rooms and spaces.
- 2
Main distribution panel with very high capacity
The main distribution panel carries very high electrical loads from the chiller, pumps, indoor units, lighting and other systems.
- 3
Thick copper pipes with complete thermal insulation
Chilled-water copper pipes are thick and fully insulated to minimise heat loss over long runs between the chiller and distributed units.
Before the visit
Before our visit in Abu Jaalah
- 1
Obtain detailed system drawings
Request detailed drawings of electrical distribution, pipes, pumps and plant rooms from the engineer two weeks before the visit.
- 2
Confirm the main plant room is ready
Verify the plant room under the roof or in the basement is ready, safe and well-lit for the chiller, pumps and control panel.
- 3
Clarify all outdoor unit locations on the roof
Pinpoint exact locations for outdoor units and fans on the roof and ensure safe access and secure fixing for our team.
More districts for Electro-mechanical works
Other services in Abu Jaalah
FAQ
Questions about Electro-mechanical works
Can you handle the electro-mechanical works when there is already another civil contractor on site?
Yes. We work as a specialist subcontractor alongside the main contractor, coordinating cable routes, pipework and equipment positions with the other trades on site. Before work begins, we identify where our scope crosses the civil and structural work and agree on the sequence of installation to avoid clashes.
What is the difference between the power circuit and the control circuit in an HVAC project?
The power circuit carries current from the panel to the compressor, motor or fan; cable size is set by the load. The control circuit carries low-voltage signals between sensors, thermostats and the controller; it issues run, stop and modulation commands. A fault in either circuit disables the whole system, so each is routed and terminated independently.
Does your work include connecting the automation system to a building management network?
Yes, when a building management network is already present on site. We connect the HVAC control units to the designated interface points and test signal exchange between the two sides. Protocol details and configuration are agreed with the team responsible for the building management network before installation begins.
How do you handle a clash between cable routes and ducts or pipework?
We identify clashes at the planning stage before installation starts, then consult the relevant trades to agree on an alternative route. If a site resolution is not possible, the clash is escalated to the project supervisor for a decision. Priority is always given to keeping the correct bending radius for cables and the required fall on condensate drain pipes, as compromising either affects system performance.
How do you handle a clash between cable routes and ducts or pipework?
Clashes between cable routes, ducts and pipework are common on medium and large projects. We identify them during the drawing review stage, before any trenching or pulling begins, and agree an alternative route with the trades involved. Changing a route on paper is far simpler than reworking it on site.
What electrical load does a large commercial chiller system need?
Load depends on required cooling capacity and building area; we calculate it precisely after studying the plans and engineering specs.
How do you route thick copper pipes in tight spaces?
We pre-plan routes in detail using appropriately sized pipes for the required flow, with full code-grade protection and thermal insulation.
How do you coordinate between the main power panel and the contractor?
We provide a full connection diagram before installation, coordinate with the main electrician and contractor team, and report daily progress.
Where do you install heavy pumps in hotel or mall plant rooms?
We select an appropriate plant room near the main cooling unit, with robust foundations and standards-compliant vibration and noise isolation.