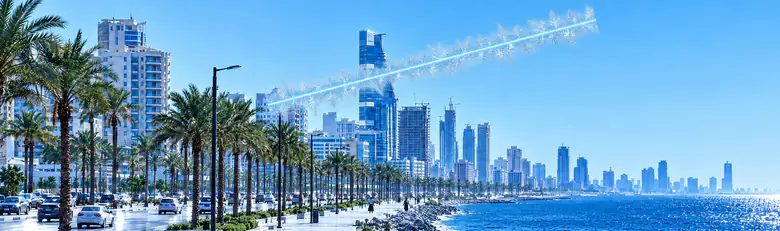
Sports club HVAC in Al Sharafiyah, Jeddah
In Al Sharafiyah, central Jeddah, sports clubs occupy modern buildings with full facilities and need advanced HVAC that balances heavy cooling with efficiency. Alrabih designs multi-zone systems with heavy-load controls for busy halls.
4.9 on Google- Multi-zone cooling
- Fresh-air ventilation
- No-downtime maintenance
Clients We're Proud to Serve
Organisations and companies that trusted Alrabih with their projects.































Is it for you?
When a club needs a specialist
- 1
Stifling air in the training hall
Many people in one space raise heat and humidity fast. Tall ceilings complicate air distribution, and a system not designed for this load cannot reach body level down below.
- 2
Changing rooms and showers always damp
Moisture trapped in shower rooms and lockers causes odours and damages finishes. These zones need continuous damp-air extraction that is separate from the main cooling system.
- 3
Reception and offices overheating
Reception and offices have very different heat loads from the training hall, and their hours of use differ too. Putting them on one system means one zone cools well only at the expense of the other.
Who it's for
Building a new sports club from scratch
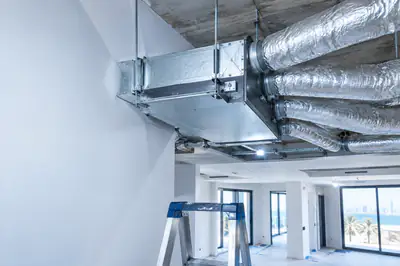
We design the cooling and ventilation system alongside the building layout, so duct is installed before ceilings are closed and the club opens with a system sized for each zone.
Ask on WhatsAppYour existing hall overheats during sessions
We inspect the existing system, identify whether the shortfall is in unit capacity or air distribution, and correct it without disrupting the training timetable.
Ask on WhatsApp
What the job covers
What the work covers
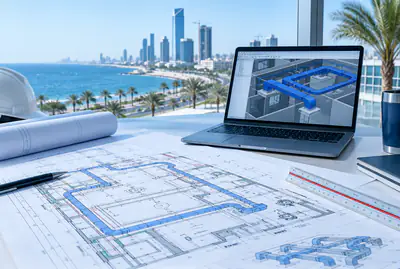
- Heat load survey per zone
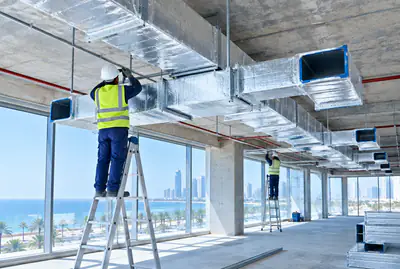
- G90 galvanised duct to SMACNA
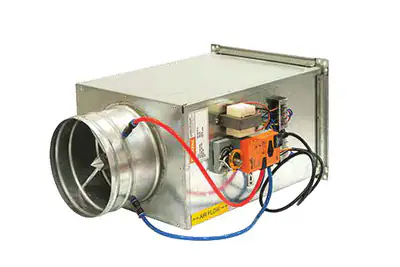
- Plenum box and air dampers
- Outlets and flex duct above
- Scheduled maintenance outside training hours
How we work
How we work
- 1
Survey and zone layout
We visit the club and record heat loads in each zone: the main hall, changing rooms, reception and offices, and agree the right system for each before any decision is made.
- 2
Duct and distribution design
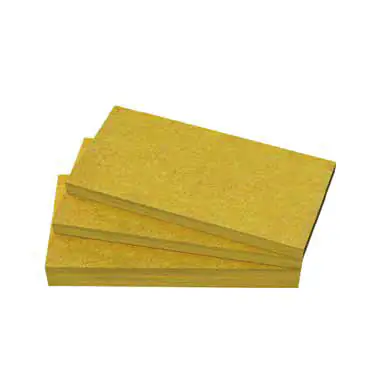
We fabricate duct in our own workshop from G90 galvanized sheet, insulate with glass wool, and fit dampers to balance airflow between zones according to ceiling height and hall shape.
- 3
Installation and testing
We install units, duct, and air outlets, test line pressure, set the thermostat for each zone, and confirm that distribution reaches body level and does not stay up at the ceiling.
- 4
Handover and maintenance schedule
We hand over the system with a written preventive-maintenance plan that works around training and match times, so the club never has to pause during peak hours.
Why Alrabih?
Specialist design or a single system?
| Alrabih | The usual way | |
|---|---|---|
| Air distribution | Reaches body level | Pools at the ceiling |
| Different zones | Each zone its own system | One system, no balance |
| Changing rooms | Continuous damp-air extraction | Damp and odour build-up |
| Maintenance | Scheduled outside training | Clashes with club hours |
| Fresh air | Continuous exchange | Stale air stays |
Everything your AC needs, from one team
From system design and duct fabrication to installation, commissioning and maintenance.

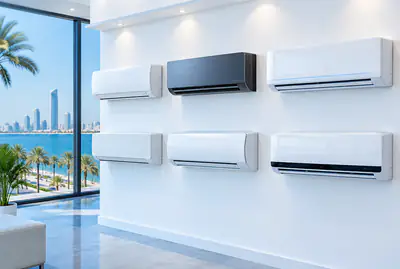
Split AC installation
Request this serviceDuct installation
Request this serviceCentral AC installation
Request this serviceDuct fabrication
Request this serviceCold room installation
Request this serviceElectro-mechanical works
Request this serviceChiller & AHU installation
Request this serviceHVAC design
Request this serviceCopper piping works
Request this serviceAir outlets and grilles installation
Request this serviceVentilation and exhaust systems
Request this serviceHVAC controls and automation
Request this serviceDuct insulation
Request this serviceAC repair & faults
Request this serviceAC cleaning
Request this serviceRefrigerant charging
Request this serviceCentral AC maintenance
Request this serviceChiller maintenance
Request this serviceAC removal & refitting
Request this serviceDuct cleaning & sanitising
Request this serviceAC servicing by brand
Request this serviceOperation & maintenance contracts
Request this serviceAHU maintenance
Request this serviceTesting and commissioning
Request this serviceFridge & freezer service
Request this serviceCold rooms
Request this serviceDisplay fridges & chillers
Request this serviceFactory HVAC
Request this serviceWarehouse HVAC
Request this serviceVilla & home HVAC
Request this serviceHotel HVAC
Request this serviceSchool HVAC
Request this serviceHospital HVAC
Request this serviceMosque HVAC
Request this serviceMall & retail HVAC
Request this serviceRestaurant & cafe HVAC
Request this serviceGovernment building HVAC
Request this serviceSports club HVAC
Request this serviceTower and office building HVAC
Request this serviceUniversity HVAC
Request this serviceG90 galvanized steel and aluminium sheets
Request this serviceMueller and Lawton copper pipes
Request this serviceAir grilles and diffusers (Saudi-made)
Request this serviceCentral AC accessories and materials
Request this service
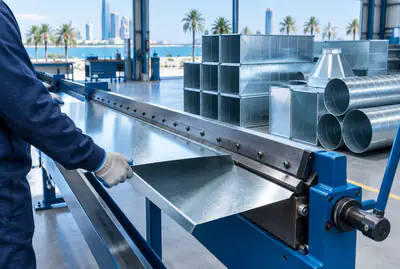
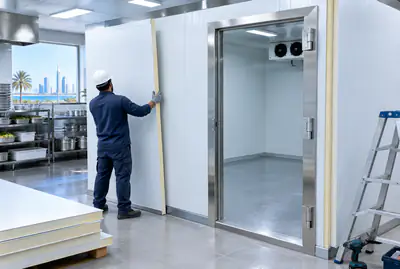
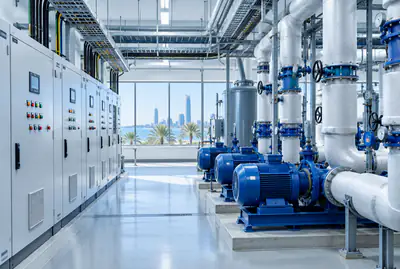
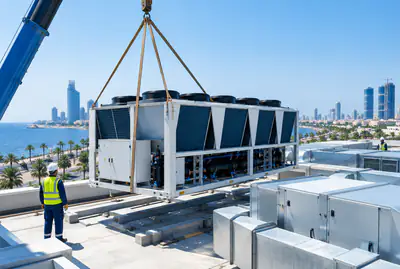



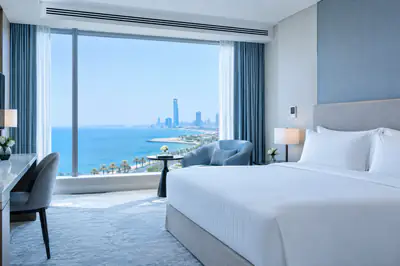
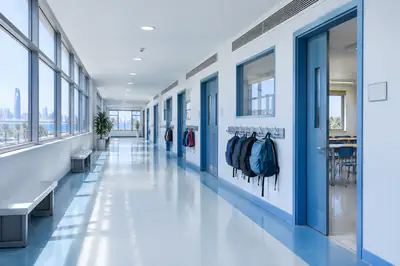
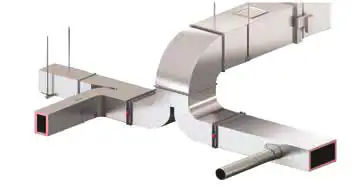
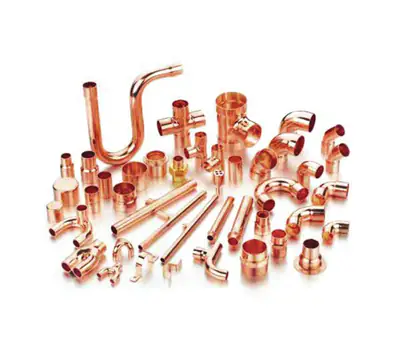

Some of our work
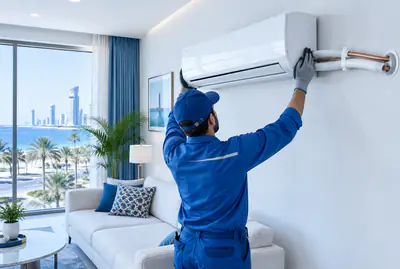
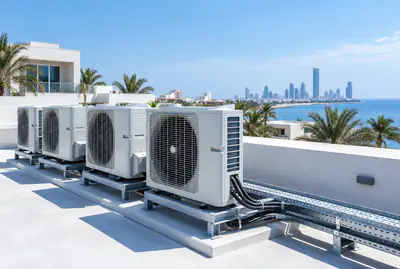
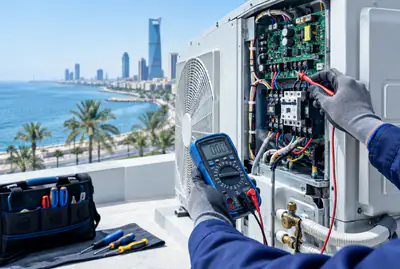
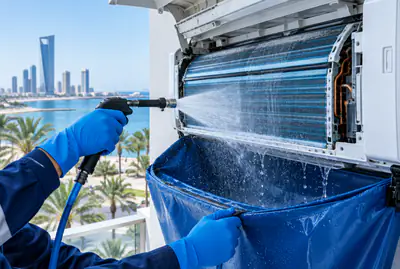
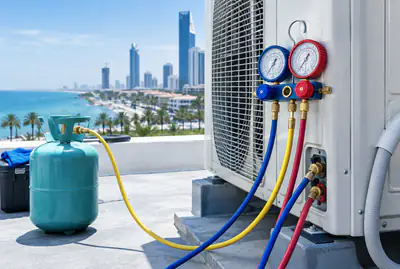
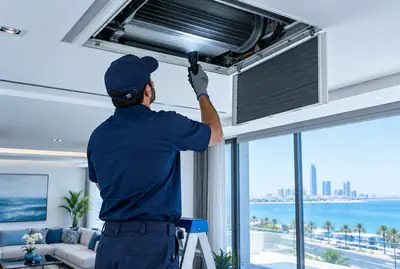
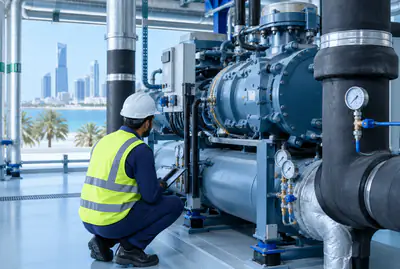
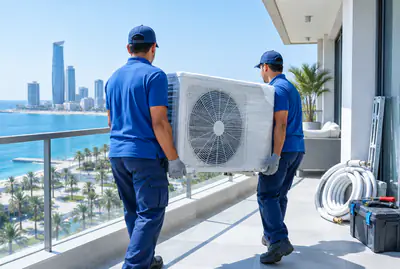
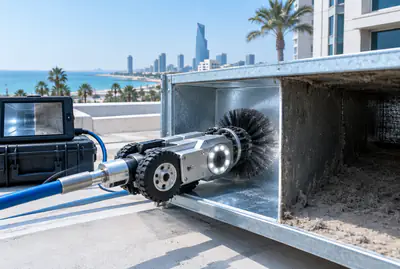
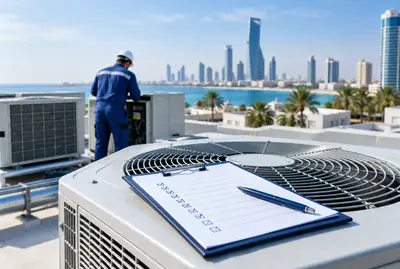
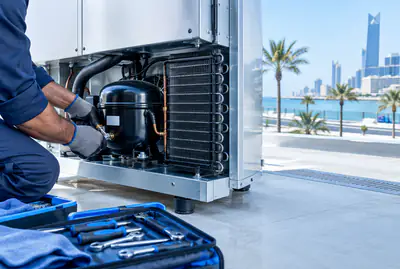
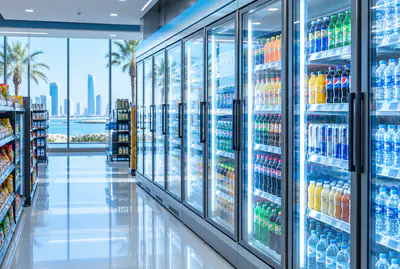
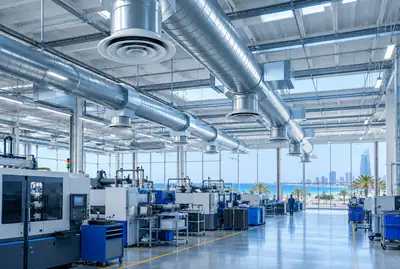
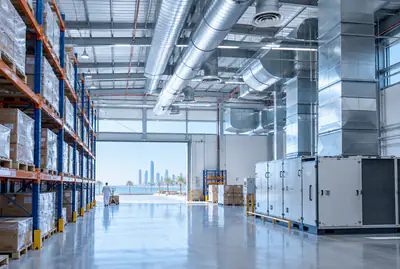
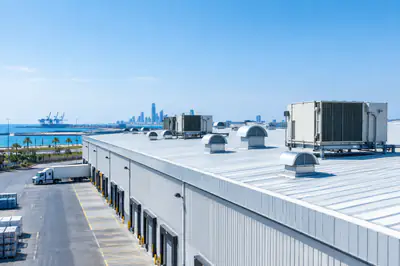
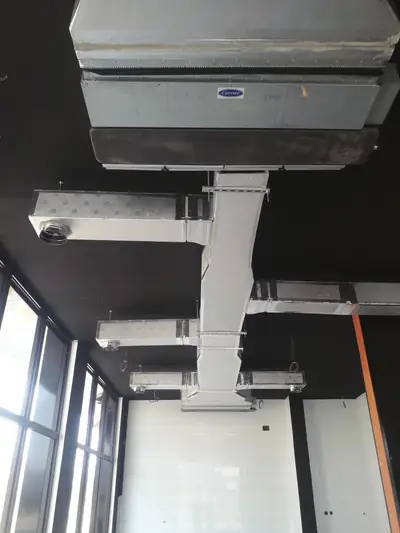
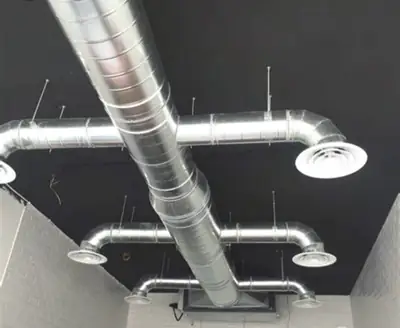
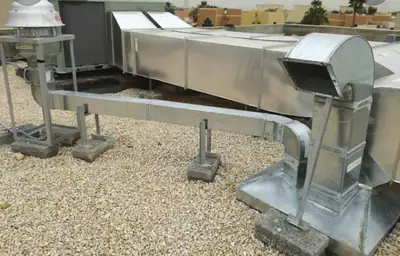
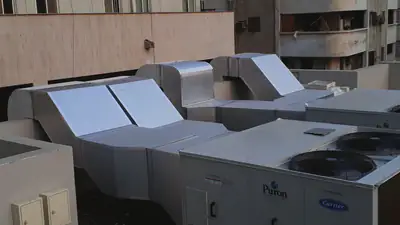
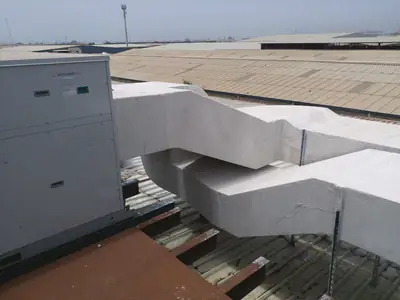
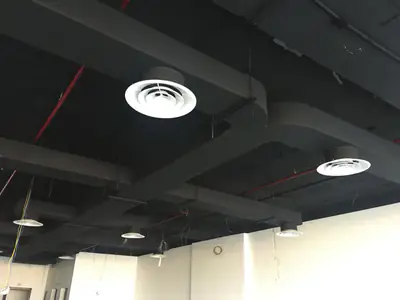
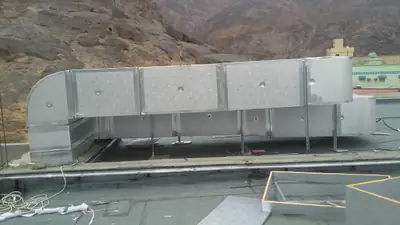
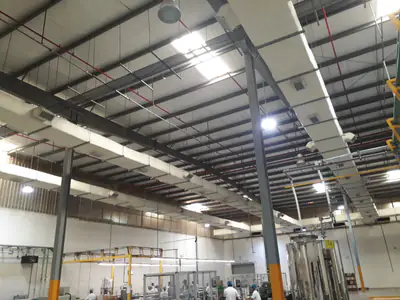
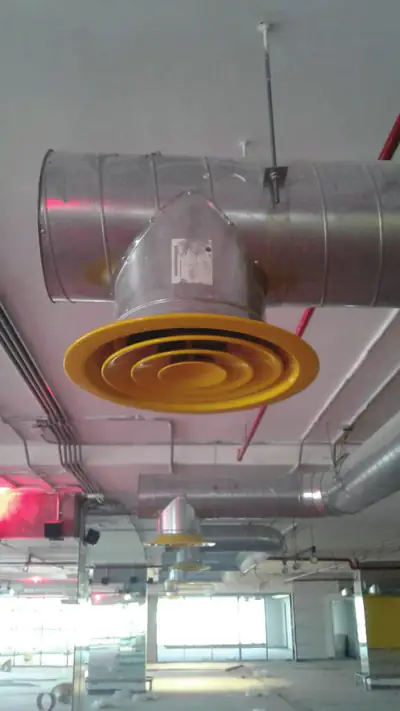
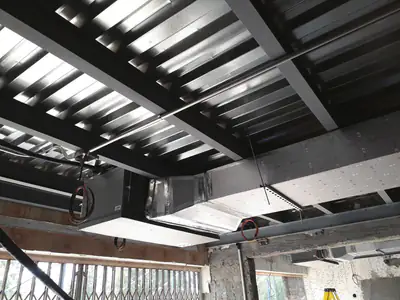
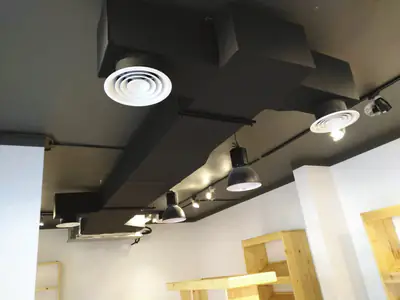
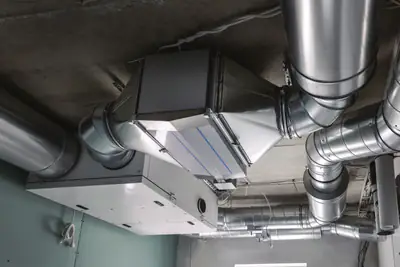
Ductwork, rooftop units and diffusers, from work we've completed.
Customer reviews
What our customers say
- Waleed Daadouch
“The nicest treatment from the showroom team, and their prices are very competitive.”
Translated from Arabic
- Muhammadramzan 2641
“MashaaAllah. Services are so good. Behaviour and kindness 100/100. Prices are less then Market. Fully recommended”
- RHAM rhamLocal Guide
“May God grant them success. Refined and respectful treatment.”
Translated from Arabic
- shahzeb armani
“Wow. Prices are so comfortable. Outstanding services. People are so talented and nice”
- Shakeel Ahmed
“Nice experience very cooperative. Nice conducting with all customers”
- Tawfik AlyawerLocal Guide
“U can find all u need for air conditioning”
Your satisfaction matters to us! If you had a great experience with us, we'd love a 5-star rating and a kind review.
Worked with us? Leave a reviewService areas
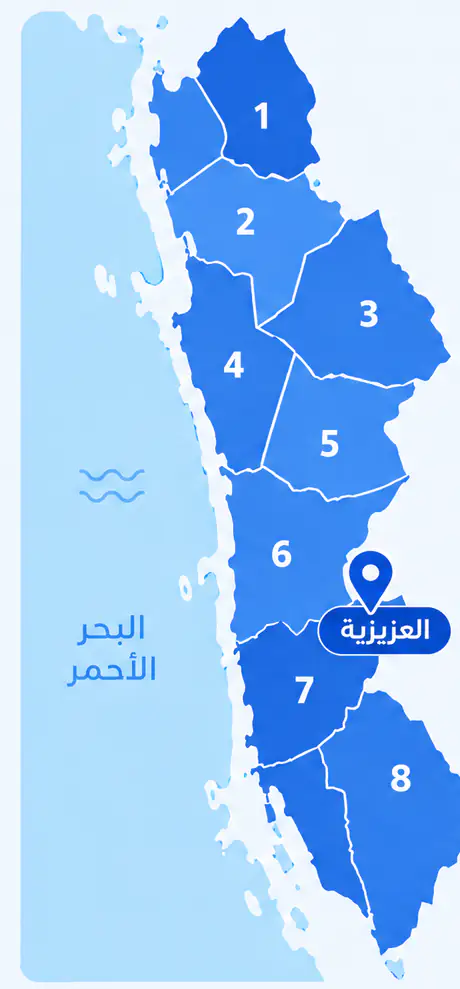
We come to you anywhere in Jeddah
From Al Shiraa and Al Yaqout in the north to Al Thaghr and Al Quraiyat in the south, with our base in Al Aziziyah.
What sets this district apart
Al Sharafiyah is a relatively modern district with residential blocks and updated sports clubs that have better architectural planning and more regular spaces than older areas. This allows easier system layout, but the wide halls and high ceilings increase the air volume needing cooling, requiring larger units and higher capacity.
Al Sharafiyah is in central Jeddah, a relatively modern district of villas, residential buildings, and updated sports clubs.
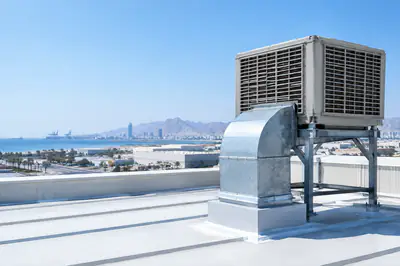
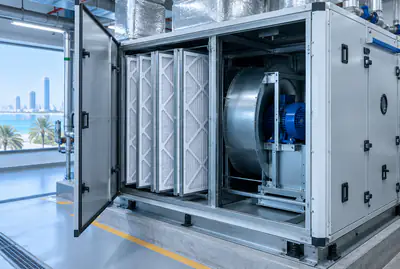
Sports clubs in Al Sharafiyah typically use central AC with large heat-rejection units and high-capacity air-handling units.
The AC setup in Al Sharafiyah
- 1
High-capacity air-handling units
The club's central plant room houses one or more high-capacity air-handling units to distribute cooling to the large, wide halls.
- 2
Multiple diffusers in each hall
Instead of a single outlet, we install several diffusers distributed throughout the hall to ensure cooling reaches all corners and distant areas evenly.
- 3
Regular, spacious roofs for outdoor units
The regular, spacious roofs of modern Al Sharafiyah buildings allow multiple or large outdoor units without complex additional equipment.
Before the visit
Before our visit in Al Sharafiyah
- 1
Calculate total cooling load for all halls
Before the visit, have hall dimensions, expected occupancy, and types of sports equipment ready so we can calculate required capacity accurately.
- 2
Identify indoor and outdoor unit locations
Agree on roof or outdoor space for the outdoor units, and the location of the central plant room and space available for ducts inside.
- 3
Provide architectural drawings or building photos
Provide building drawings or clear photos of halls, roofs, and outdoor spaces to speed up route and load design.
More districts for Sports club HVAC
Other services in Al Sharafiyah
FAQ
Questions about Sports club HVAC
How do you distribute air in a hall with a very high ceiling?
A high ceiling means cold air tends to stay up. We solve this by selecting air outlets that throw air horizontally or downward, calculating flow velocity at the survey, and using flexible duct so the direction can be set precisely at each outlet.
Can you handle the humidity in shower rooms and changing areas?
These areas need air extraction at a higher exchange rate than the main hall. We design them as a separate zone with dedicated extraction fans and vents that maintain negative pressure, stopping moisture from spreading to the rest of the club. We use insulation materials such as Armaflex that stand up to a damp environment.
How do you separate cooling for the hall, reception and offices?
Each zone has its own thermostat set to its actual load and hours. The training hall peaks during sessions, while offices need cooling only during administrative hours. Separating the zones reduces the load on each system and keeps comfort levels right in every area without one zone affecting another.
Can the hall, reception and offices be controlled independently?
Yes, and that is what we recommend. Each zone gets its own damper and thermostat, so the club manager controls each area separately. The hall can run at full capacity during training while offices scale back after administrative hours end, matching comfort to the actual schedule of the club.
How do you maintain air quality when the hall is full of people?
A full training hall raises carbon dioxide and moisture levels quickly. At the survey we determine the right fresh-air change rate for the floor area and the expected number of users, then position the plenum box and fresh-air units so clean outdoor air enters and stale air leaves continuously, keeping comfort levels steady throughout each training session.
Wide, tall halls need a larger volume of cold air, how do you design for that?
We calculate cooling load based on hall volume, number of users, and equipment, then select higher-capacity air-handling units and multiple diffusers to distribute cooling evenly throughout.
Do roofs and outdoor spaces in Al Sharafiyah provide enough room for large units?
Modern buildings here typically have regular, spacious roofs and planned outdoor areas, allowing multiple outdoor units or one large unit without design complications.
Does coastal humidity and salt air affect copper lines and metal parts?
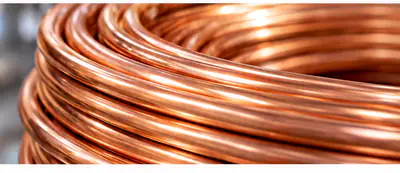
Yes, humidity and salt accelerate oxidation on unprotected metal. We apply thick glass-wool insulation to all copper lines and cover joints with corrosion-resistant materials.
How often should large club systems be serviced?
We agree with the club on a regular service schedule, usually after the main training season ends, to clean coils and ducts and check thermostats and dampers.