
University HVAC in Al Ain Al Aziziyah, Jeddah
In Al Ain Al Aziziyah, central Jeddah where Alrabih is based, the district has varied buildings some of which may house educational or administrative centres needing HVAC tailored to each space. Alrabih designs balanced central systems serving lecture halls, labs and offices proportionate to their different demands.
4.9 on Google- Hall fresh air
- Zone control
- Break scheduling
Clients We're Proud to Serve
Organisations and companies that trusted Alrabih with their projects.
































Is it for you?
When the campus needs a specialist
- 1
Halls whose loads change fast
A lecture hall goes from empty to full in minutes, and heat load and humidity jump suddenly. A system sized for a steady load cannot handle this swing, so the compressor labours or the air fails to reach the back rows.
- 2
Many buildings and scattered systems
A campus holds buildings with systems of different ages and types. Without coordination, energy use rises and maintenance becomes difficult. We assess what is there in the survey and propose the right solution building by building.
- 3
Labs that need controlled air and pressure
A lab needs enough fresh air to dilute fumes, and sometimes a pressure difference between it and the adjacent corridor. The right damper and a carefully designed plenum box are the basis of that control, and any error in them affects the safety of the space and the work done in it.
Who it's for
Building a new university block that needs HVAC design
We design HVAC and ventilation for every hall and lab from scratch, supply ductwork and suitable equipment.
Ask on WhatsAppExisting HVAC systems failing to cool the lecture halls
We survey each building, decide what to replace or repair, and complete all works during the term break.
Ask on WhatsApp
What the job covers
What Alrabih's university work covers
- Design per building
- G90 duct to SMACNA
- Dampers and plenum installation
- Glass wool and Kingspan insulation
- Thermostat setting per zone
How we work
How we work
- 1
Campus survey
We visit every building, note its area, existing system type, air openings and usage schedule, then set intervention priorities and timing before writing any specification.
- 2
Design and specification
We design the ductwork, dampers and plenum boxes for each building, select suitable equipment from our authorised brands, then present the plan to the university administration.
- 3
Works during the break
Major works such as replacing ductwork and fitting equipment are done in the inter-term break, scheduled with the university so each phase finishes before students return.
- 4
Commissioning and handover
We run each system, set the dampers and thermostat for every hall and lab, check that fresh air reaches the back of the halls, then hand the university's technical team the system documentation.
Why Alrabih?
Tailored design or one solution for all?
| Alrabih | The usual way | |
|---|---|---|
| Equipment sizing | Matched to each building's load | Same size for every building |
| Fresh air | Calculated for peak occupancy | Left to natural leakage |
| Hall control | Thermostat per zone | One switch for the building |
| Works timing | Scheduled in the term break | Mid-term disruption |
| Ductwork | Workshop-fabricated to design dimensions | Off-the-shelf standard sizes |
Everything your AC needs, from one team
From system design and duct fabrication to installation, commissioning and maintenance.

Split AC installation
Request this serviceDuct installation
Request this serviceCentral AC installation
Request this serviceDuct fabrication
Request this serviceCold room installation
Request this serviceElectro-mechanical works
Request this serviceChiller & AHU installation
Request this serviceHVAC design
Request this serviceCopper piping works
Request this serviceAir outlets and grilles installation
Request this serviceVentilation and exhaust systems
Request this serviceHVAC controls and automation
Request this serviceDuct insulation
Request this serviceAC repair & faults
Request this serviceAC cleaning
Request this serviceRefrigerant charging
Request this serviceCentral AC maintenance
Request this serviceChiller maintenance
Request this serviceAC removal & refitting
Request this serviceDuct cleaning & sanitising
Request this serviceAC servicing by brand
Request this serviceOperation & maintenance contracts
Request this serviceAHU maintenance
Request this serviceTesting and commissioning
Request this serviceFridge & freezer service
Request this serviceCold rooms
Request this serviceDisplay fridges & chillers
Request this serviceFactory HVAC
Request this serviceWarehouse HVAC
Request this serviceVilla & home HVAC
Request this serviceHotel HVAC
Request this serviceSchool HVAC
Request this serviceHospital HVAC
Request this serviceMosque HVAC
Request this serviceMall & retail HVAC
Request this serviceRestaurant & cafe HVAC
Request this serviceGovernment building HVAC
Request this serviceSports club HVAC
Request this serviceTower and office building HVAC
Request this serviceUniversity HVAC
Request this serviceG90 galvanized steel and aluminium sheets
Request this serviceMueller and Lawton copper pipes
Request this serviceAir grilles and diffusers (Saudi-made)
Request this serviceCentral AC accessories and materials
Request this service

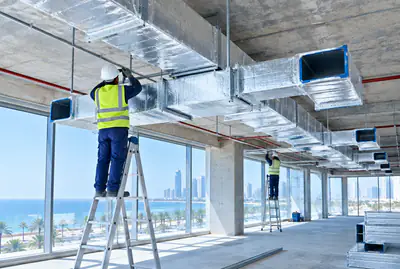











Some of our work
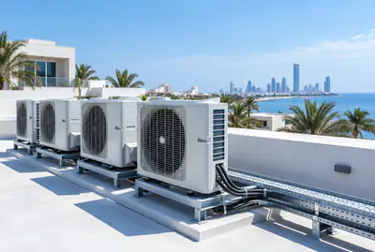
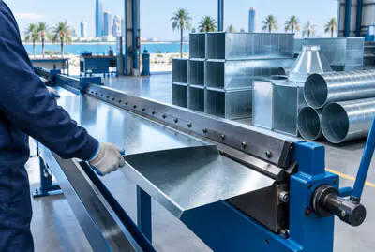
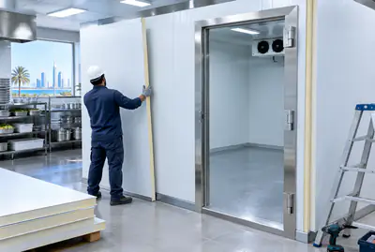
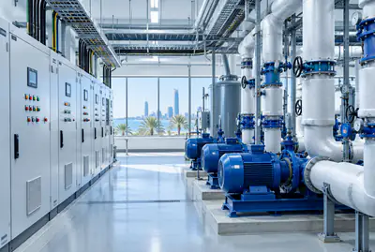
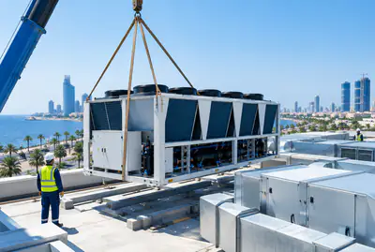
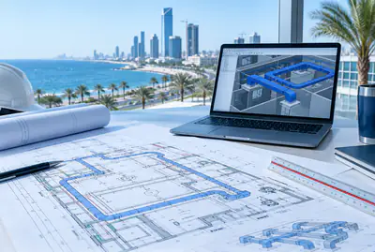
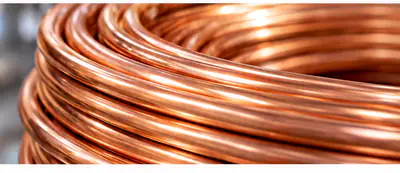
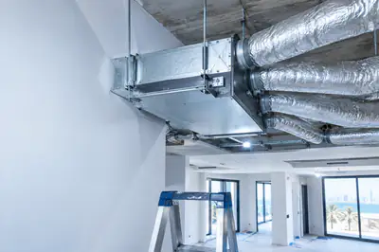
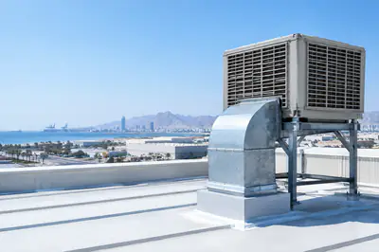
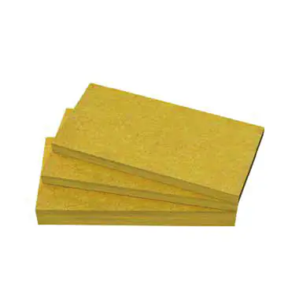
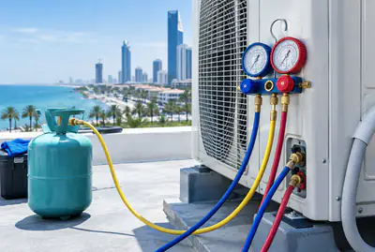
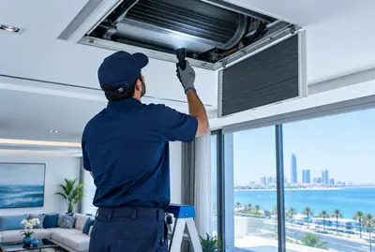
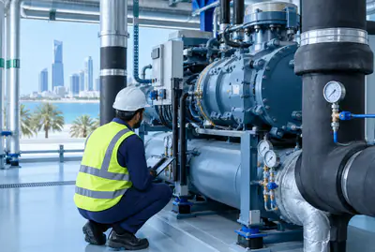
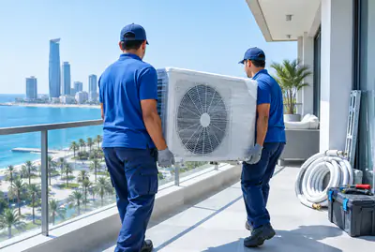
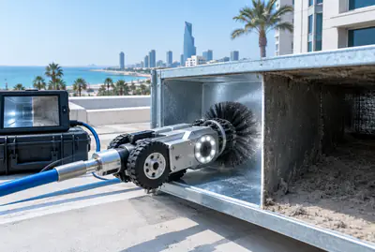
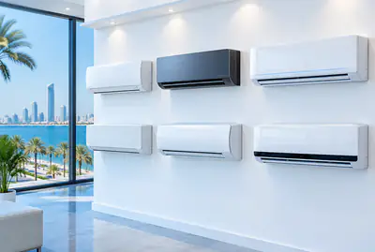
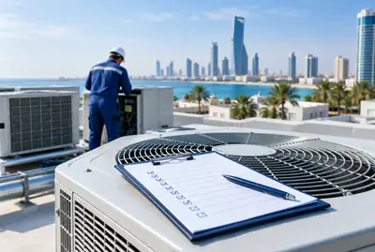
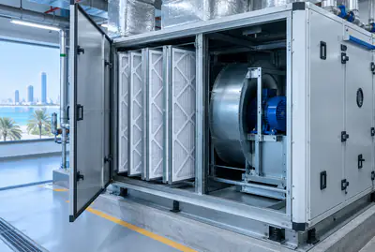
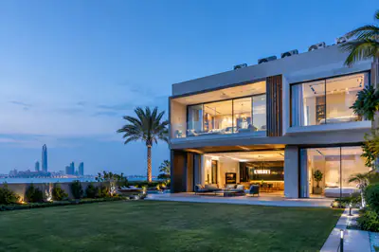
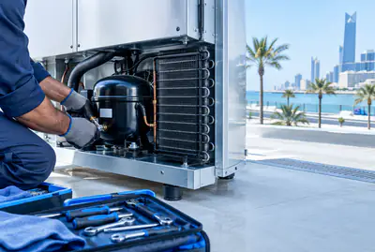
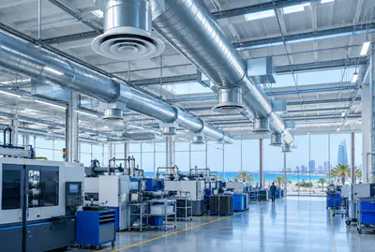
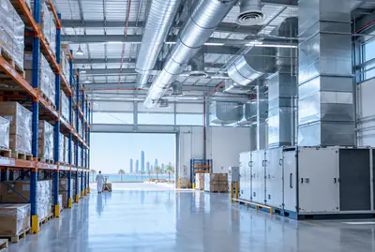
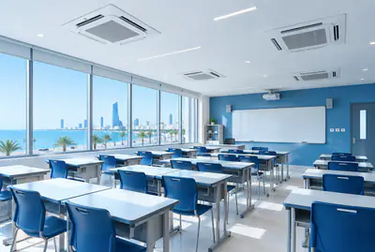
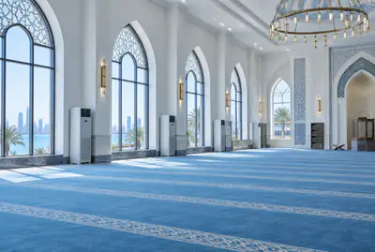
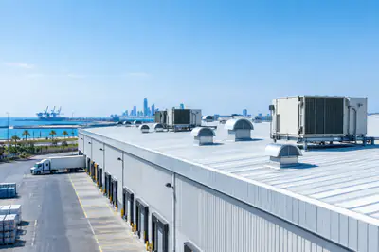
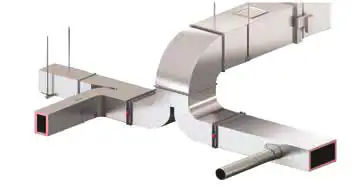
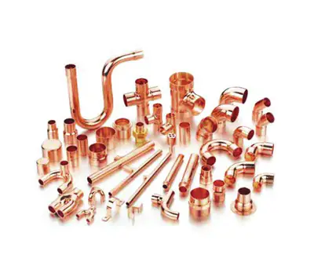
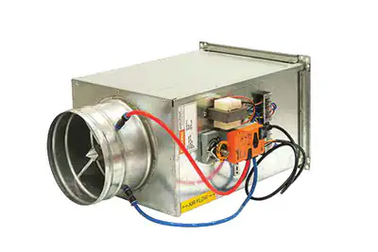
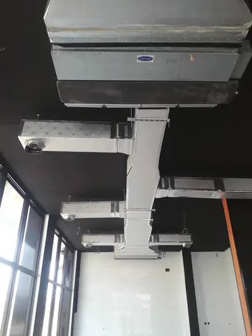
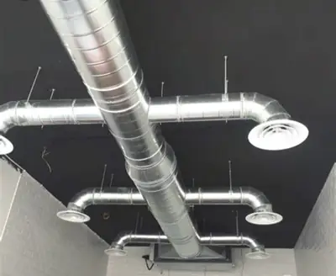
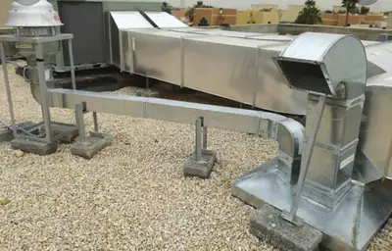
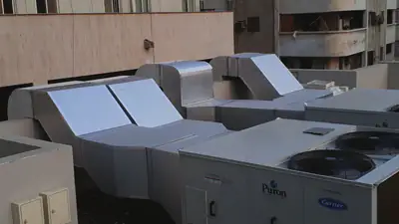
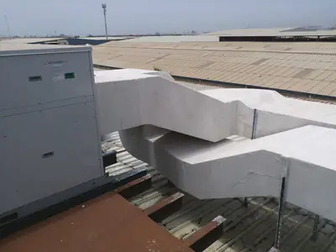
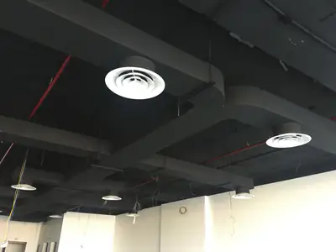
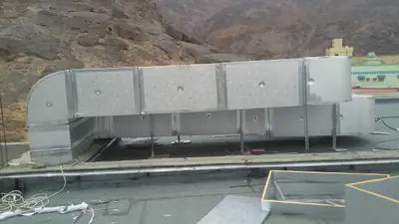
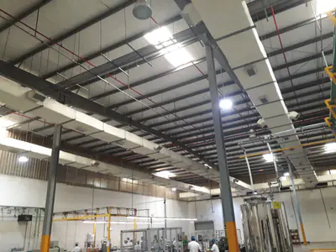
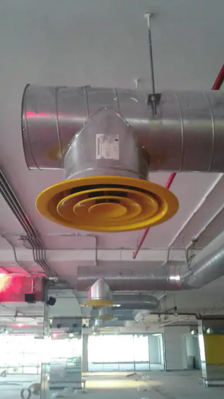
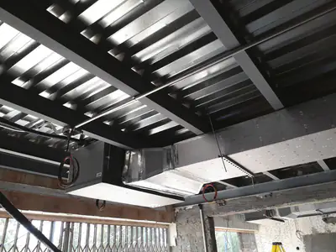
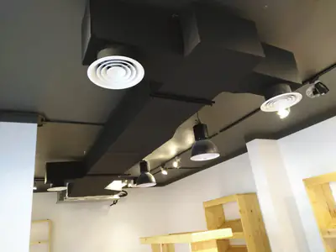
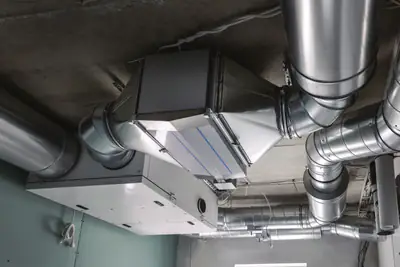
Ductwork, rooftop units and diffusers, from work we've completed.
Customer reviews
What our customers say
- Waleed Daadouch
“The nicest treatment from the showroom team, and their prices are very competitive.”
Translated from Arabic
- Muhammadramzan 2641
“MashaaAllah. Services are so good. Behaviour and kindness 100/100. Prices are less then Market. Fully recommended”
- RHAM rhamLocal Guide
“May God grant them success. Refined and respectful treatment.”
Translated from Arabic
- shahzeb armani
“Wow. Prices are so comfortable. Outstanding services. People are so talented and nice”
- Shakeel Ahmed
“Nice experience very cooperative. Nice conducting with all customers”
- Tawfik AlyawerLocal Guide
“U can find all u need for air conditioning”
Your satisfaction matters to us! If you had a great experience with us, we'd love a 5-star rating and a kind review.
Worked with us? Leave a reviewService areas
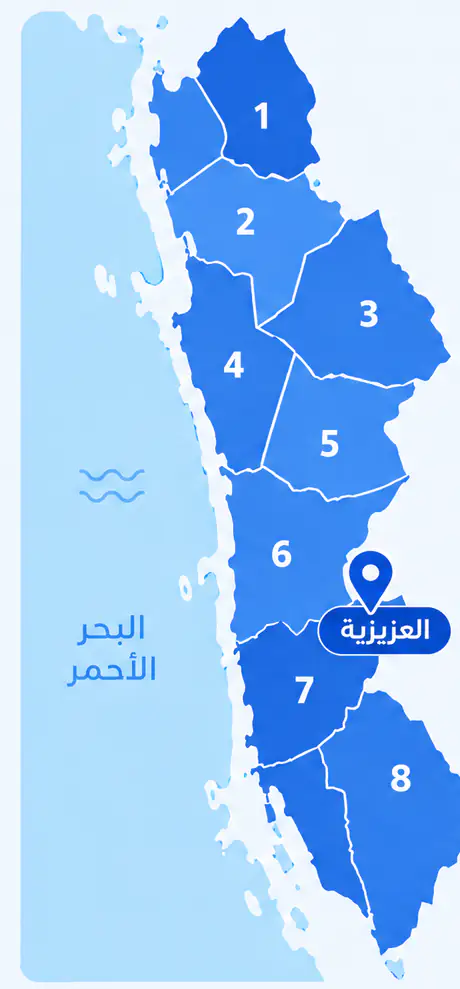
We come to you anywhere in Jeddah
From Al Shiraa and Al Yaqout in the north to Al Thaghr and Al Quraiyat in the south, with our base in Al Aziziyah.
What sets this district apart
Al Ain Al Aziziyah is a central mixed area of diverse residential, commercial and administrative buildings, with medium-width streets and courtyards providing reasonable working space. High humidity and near-coastal air demand strong insulation and ducts carefully protected against corrosion and mould, and we recommend ongoing regular inspections.
Al Ain Al Aziziyah is in central Jeddah, an area of mixed residential, commercial and administrative buildings.
Buildings in Al Ain Al Aziziyah use multiple central AC systems or split units by building size, and benefit from regular maintenance for optimal performance.
The AC setup in Al Ain Al Aziziyah
- 1
Central systems with separate control zones
Large and mixed buildings in Al Ain Al Aziziyah need one or more central AC systems with separate control zones by use.
- 2
Distribution ducts protected from moisture
Ducts are made from G90 galvanized sheet, insulated with thick glass-wool and resistant flexible connectors, with regular inspections.
- 3
Dampers and diffusers per department needs
Each zone has dampers for precise flow control and diffusers matched to space size and occupancy.
Before the visit
Before our visit in Al Ain Al Aziziyah
- 1
Get complete architectural and mechanical drawings
Before the visit, gather all architectural, mechanical, electrical drawings and other maps to fully understand the building layout.
- 2
Coordinate times with all users and departments
Notify all departments and users of planned work times and expected duration, to ensure no clash with current activities.
- 3
Identify duct routes, unit locations and capabilities
Check passages, roofs and available spaces for units and ducts, and confirm the structure allows runs and future maintenance without issues.
More districts for University HVAC
Other services in Al Ain Al Aziziyah
FAQ
Questions about University HVAC
How do you handle halls that fill and empty quickly?
We calculate the hall load at maximum occupancy and design the ductwork and plenum box to meet that peak, then fit controllable dampers so the system responds quickly to change. The right thermostat for each hall also helps hold a comfortable temperature when occupancy shifts suddenly.
Does Jeddah's coastal climate affect ventilation design?
Yes. Jeddah's high humidity means the fresh air entering large halls carries a heavy latent load. We include this in the design so the equipment can dehumidify adequately. The salt in the sea air also means outdoor units need materials and coatings suited to a coastal environment.
Do you make the ductwork on site or in your workshop?
We fabricate ductwork in our own workshop from G90 galvanized sheet to the designed dimensions, and also supply flexible duct connecting the main duct to the air outlets. Workshop fabrication improves dimensional accuracy and reduces time spent on the campus site.
Do you work on existing buildings that need their HVAC updated?
Yes. Many university buildings run on ageing equipment or corroded ductwork. We start with a careful survey of each building to decide what stays and what is replaced, then plan the work by building priority and term break dates so studies are not affected. The type of replacement equipment is decided by the surveyor after the site inspection.
Does a lab need a different air system from a lecture hall?
Usually yes. A lab needs enough fresh air to dilute fumes, and may need a pressure difference between it and the corridor. We set the exact requirement at the site survey according to the lab type and use, then adjust the dampers and design the air system to hold it steadily.
A building with an educational section and administrative departments, how do we balance their HVAC needs?
We divide the system into separate zones: an educational area needing constant clean air and stable temperature, and administrative areas with independent thermostats and dampers for precise control.
Al Ain Al Aziziyah's streets are medium-width, how does that affect equipment and material delivery?
Medium streets allow most vehicles to enter, but we coordinate with building management and neighbours on loading and transport times to avoid congestion and disruption.
High humidity and salty air near the coast, how do you protect the system from corrosion and mould?
We use high-grade G90 galvanized sheet, thick glass-wool insulation and moisture-resistant flexible connectors, and advise regular inspections to monitor duct and insulation condition.
The building may need future changes to its HVAC, how do you handle that?
We design the system with flexibility to allow adding new zones or modifying dampers and diffusers without complete rebuilding, and we document all drawings and specifications for future reference.