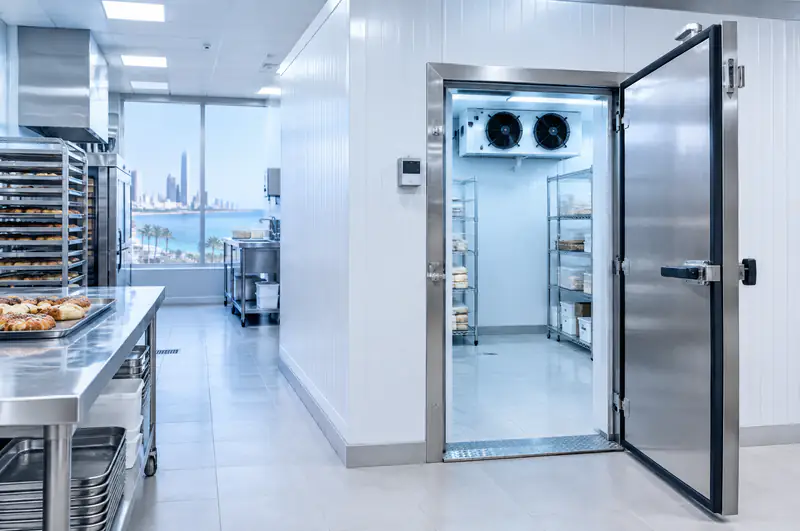

New cold room build
Cold room installation in Al Hafnah
In Al Hafnah, east Jeddah, hospitals, clinics and food factories need safe, reliable cold rooms meeting strict standards. Alrabih installs documented insulated rooms with high-performance cooling units and advanced temperature control with data logging capability.
- Insulated panels
- Sealed door
- Stable control
Clients We're Proud to Serve
Organisations and companies that trusted Alrabih with their projects.



































Who needs a new cold room?
- 1
Restaurant or bakery expanding its store
Your current storage cannot hold the quantities you need, or you are relying on domestic fridges that are not up to the job. A purpose-built cold room keeps ingredients at a steady temperature and cuts waste caused by temperature swings.
- 2
Pharmacy or clinic needing medical storage
Medicines, vaccines and sensitive medical supplies need a temperature that does not shift when the door opens or when Jeddah's summer heat peaks. We build the room to suit that use and choose the condensing unit after the site survey.
- 3
Warehouse or grocery starting from scratch
You are fitting out your premises and want a cold room built in from the start, or you want to convert part of a warehouse into one. The site, the daily stock volume and how often the door opens all shape the right specification, and we work that out with you at the survey.
Who it's for
Opening a bakery and need ingredient storage
We survey your allocated space and build a cold room sized to your daily production volume, from insulated panels to the temperature controller.
Ask on WhatsAppYour clinic needs a room for medicines and vaccines
We build a cold room to the specification that medical and pharmaceutical stock requires, and select the condensing unit after a site survey to confirm temperature stays steady.
Ask on WhatsApp
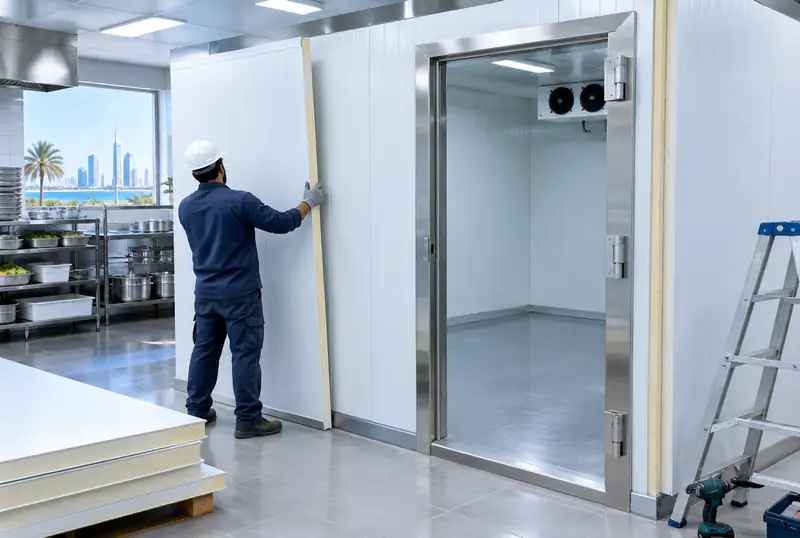
What the installation covers
- Site survey and sizing
- Insulated wall and ceiling panels
- Sealed cold room door
- Condensing unit and evaporator
- Temperature controller and wiring
How we work
How we work
- 1
Site survey
The technician visits, measures the available space and asks about your stock type, quantities and daily use to set the room dimensions and the capacity the unit needs.
- 2
Panels and door
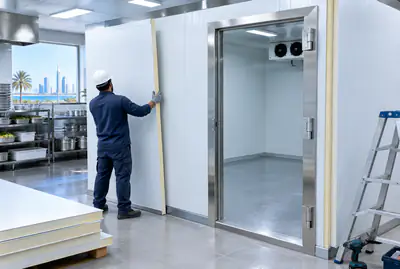
We fit the insulated wall and ceiling panels and seal every joint, then hang the cold room door in its frame and check that the seal presses evenly on all four sides.
- 3
Cooling unit and pipework
We mount the condensing unit where it has enough air, fit the evaporator inside the room, and run Mueller copper in runs of up to 30 metres without welded joints, fully insulated to reduce heat gain.
- 4
Vacuum, start-up, handover
We vacuum the copper line and test joints before starting the unit, then set the temperature controller and confirm the room reaches the target temperature before handing over.
A careful build or a hasty one?
| Alrabih | The usual way | |
|---|---|---|
| Room sizing | Based on stock and use | A rough guess |
| Insulated panels | Every joint sealed | Gaps that lose cold |
| Door seal | Even pressure all round | Condensation and air leaks |
| Copper line | Mueller insulated, vacuumed | No vacuum or poor insulation |
| Evaporator siting | Positioned for even airflow | Fitted without airflow study |
Everything your AC needs, from one team
From system design and duct fabrication to installation, commissioning and maintenance.

Split AC installation
Request this serviceDuct installation
Request this serviceCentral AC installation
Request this serviceDuct fabrication
Request this serviceCold room installation
Request this serviceElectro-mechanical works
Request this serviceChiller & AHU installation
Request this serviceHVAC design
Request this serviceAC repair & faults
Request this serviceAC cleaning
Request this serviceRefrigerant charging
Request this serviceCentral AC maintenance
Request this serviceChiller maintenance
Request this serviceAC removal & refitting
Request this serviceDuct cleaning & sanitising
Request this serviceAC servicing by brand
Request this serviceOperation & maintenance contracts
Request this serviceAHU maintenance
Request this serviceFridge & freezer service
Request this serviceCold rooms
Request this serviceDisplay fridges & chillers
Request this serviceFactory HVAC
Request this serviceWarehouse HVAC
Request this serviceVilla & home HVAC
Request this serviceHotel HVAC
Request this serviceSchool HVAC
Request this serviceHospital HVAC
Request this serviceMosque HVAC
Request this serviceMall & retail HVAC
Request this serviceRestaurant & cafe HVAC
Request this service

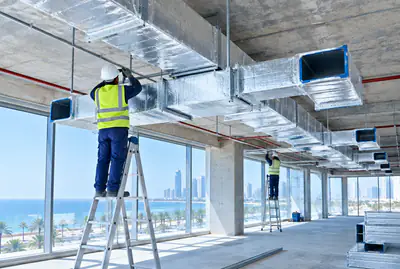
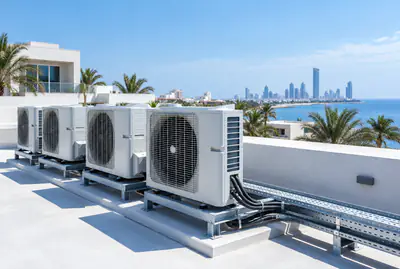





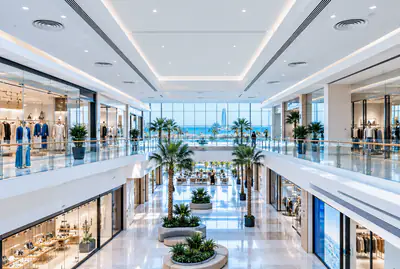

Some of our work
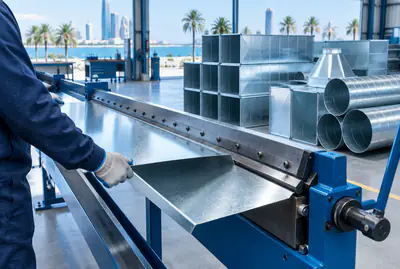
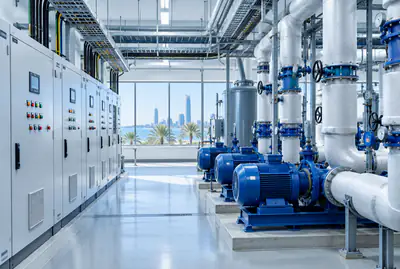
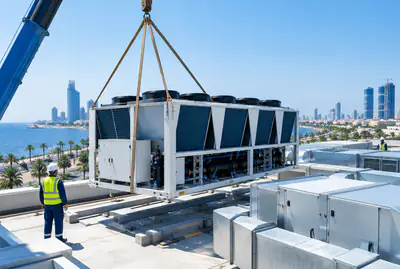
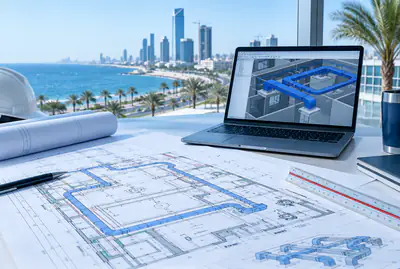
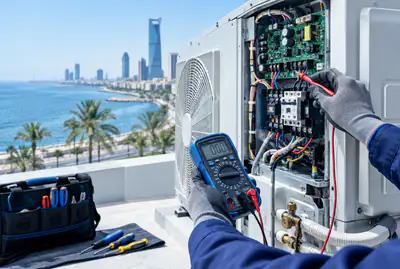
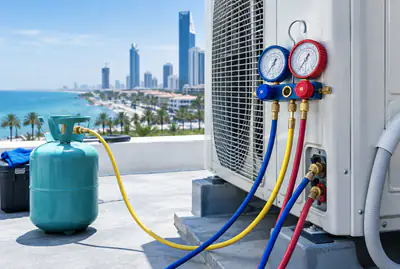
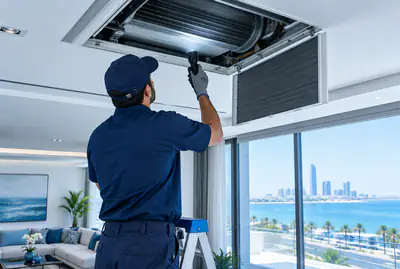
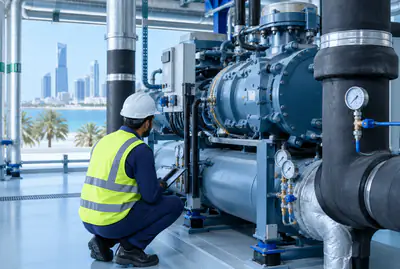
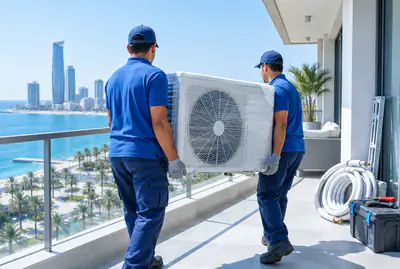
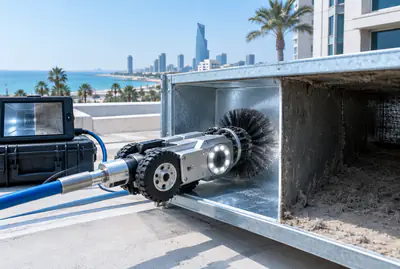
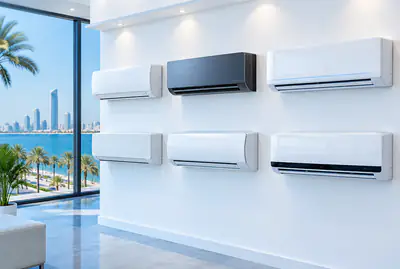
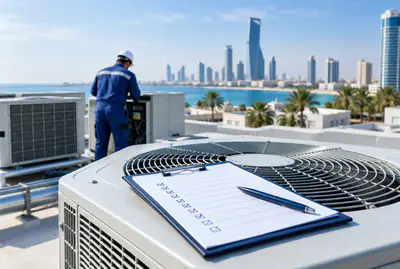
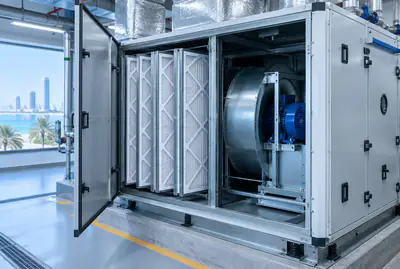
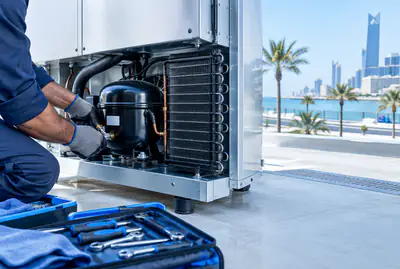
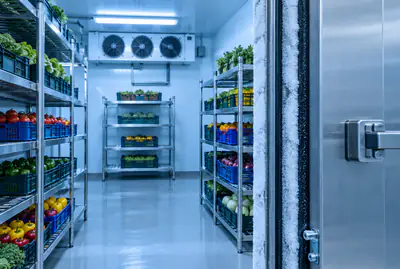
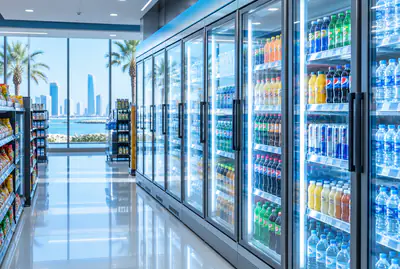
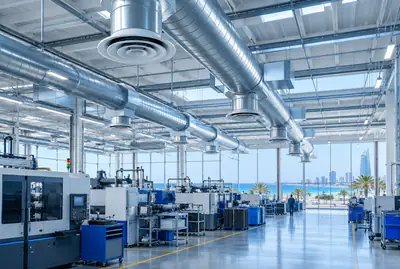
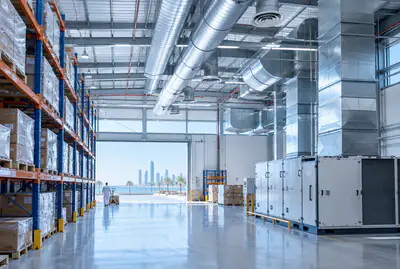
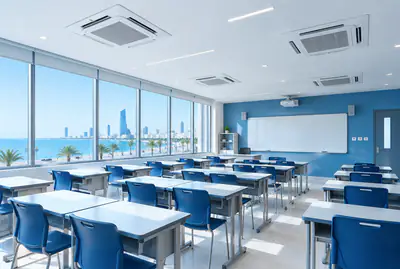
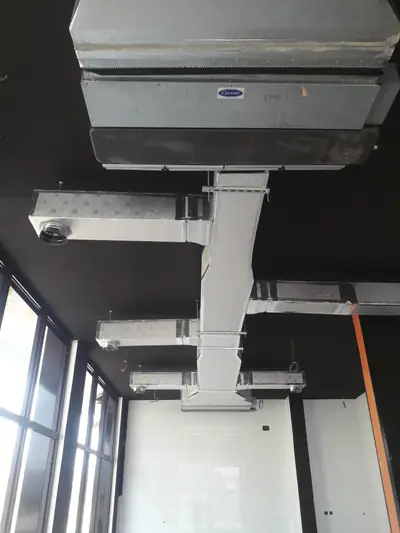
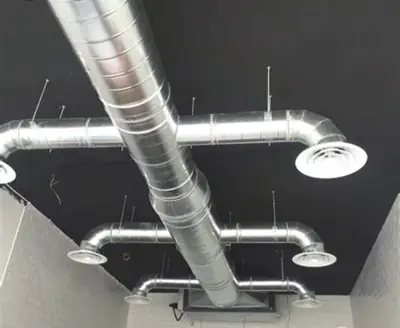
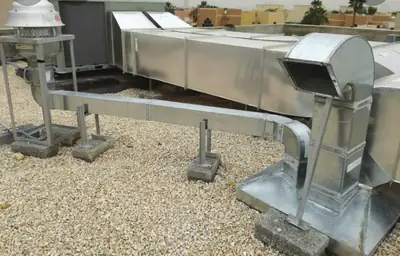
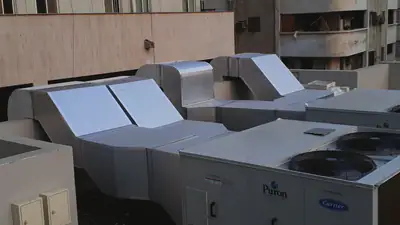
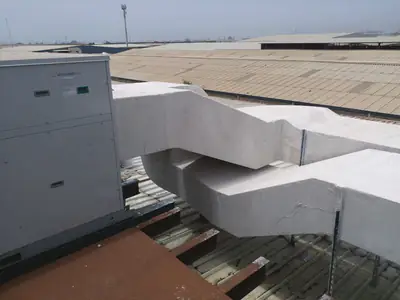
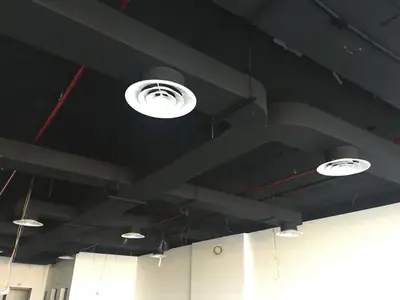
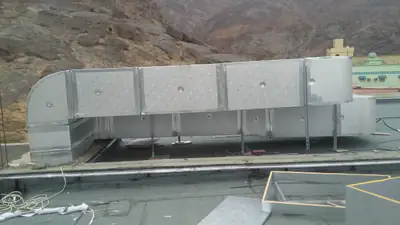
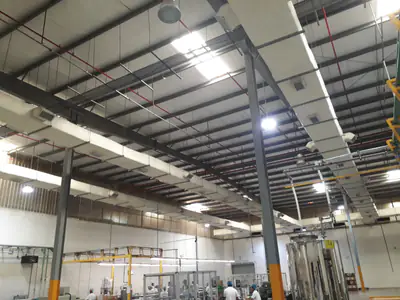
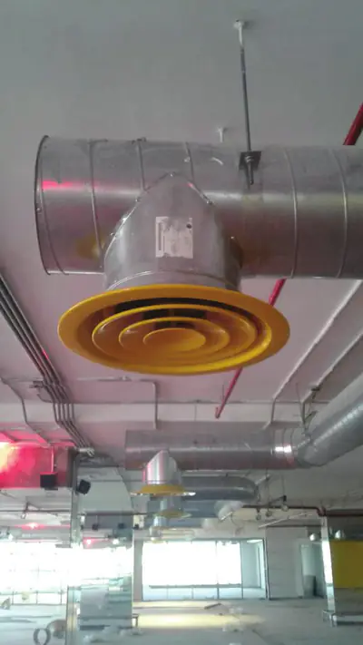
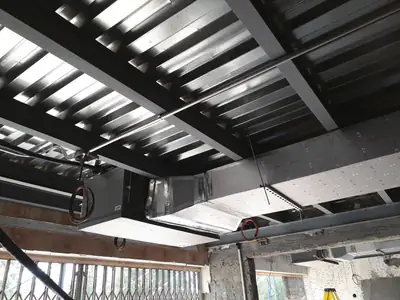
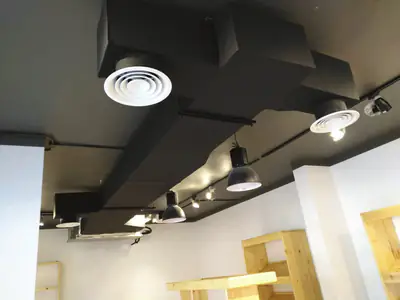
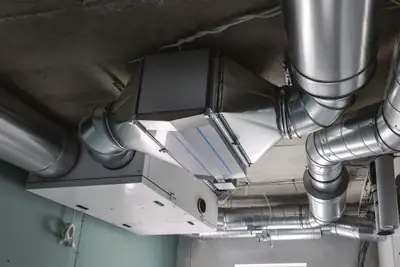
Ductwork, rooftop units and diffusers, from work we've completed in Jeddah.
Customer reviews
What our customers say
- Muhammadramzan 2641
“MashaaAllah. Services are so good. Behaviour and kindness 100/100. Prices are less then Market. Fully recommended”
- shahzeb armani
“Wow. Prices are so comfortable. Outstanding services. People are so talented and nice”
- Tawfik AlyawerLocal Guide
“U can find all u need for air conditioning”
Your satisfaction matters to us! If you had a great experience with us, we'd love a 5-star rating and a kind review.
Worked with us? Leave a reviewService areas
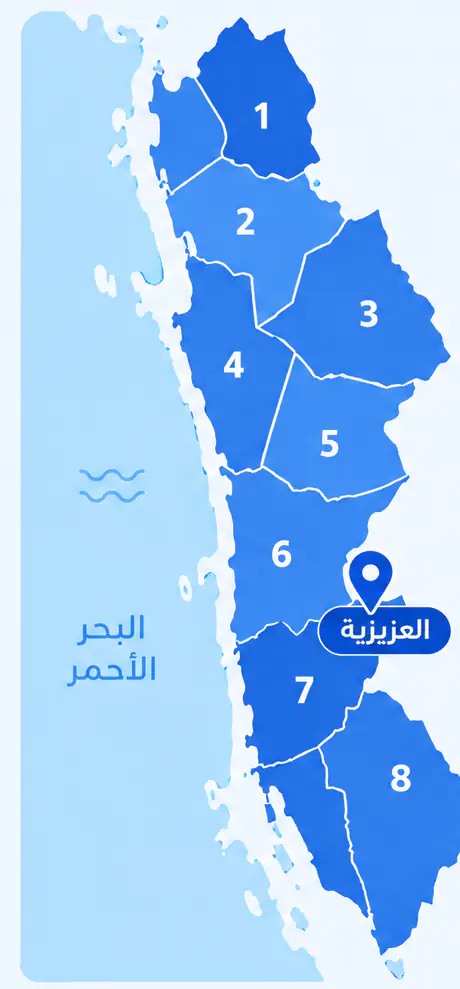
We come to you anywhere in Jeddah
From Al Shiraa and Al Yaqout in the north to Al Thaghr and Al Quraiyat in the south, with our base in Al Aziziyah.
What sets this district apart
Al Hafnah is a specialised industrial and service district east of Jeddah, housing hospitals, clinics, small food factories and labs, in modern buildings with high building standards. Cold rooms here must meet strict health and food safety standards and require comprehensive temperature and humidity logging. Intensive continuous use demands very robust, reliable units with strong water drainage and automatic alert systems; every job requires careful coordination with hospital or factory management and compliance with health regulations.
Al Hafnah, east Jeddah, hosts hospitals, clinics, small food factories and medical laboratories.
Cold rooms in Hafnah's hospitals and food factories must have documented temperature control systems with historical data logging, often fitted with automatic alarm devices.
The AC setup in Al Hafnah
- 1
Vaccine and medicine storage room with high precision
Hospitals and clinics need rooms with ultra-precise control (usually ±2°C), with very high insulation, sterile flooring and smooth walls easy to clean.
- 2
Food factory cold room with permanent logging system
Food factories need rooms with sensors and continuous logging of temperature and humidity, with alarms alerting management to any deviation.
- 3
High-performance units with backup system
Intensive continuous use demands very powerful, reliable units; we often advise on a small backup unit for emergencies.
Before the visit
Before our visit in Al Hafnah
- 1
Prepare required documents and specifications
Gather copies of any health and safety requirements your hospital or factory has, and tell us the required temperature precision before our visit.
- 2
Pinpoint exact location and safe access
Choose a location near the main use point (hospital pharmacy or factory production room), ensuring our team has safe and easy access.
- 3
Pre-test electrical capacity
Confirm with your maintenance team the electrical panel capacity and available circuits; tell us amperage, voltage and phase at least a week before installation.
More districts for Cold room installation
Other services in Al Hafnah
FAQ
Questions about Cold room installation
How is the right cold room size worked out?
Size depends on the type and quantity of stock, how often fresh goods come in and how many times the door opens each day. These factors together set the dimensions and the cooling unit capacity needed, which is why we do not suggest a size before the site visit.
Where does the condensing unit go in a restaurant or warehouse?
The condensing unit needs enough air around it, distance from heat sources and a spot a technician can reach for servicing. We decide the best location at the site survey based on the building layout and how the space is used.
What happens to my stock if the power to the room cuts out?
A well-insulated room with a tight door holds its cold for a limited time if the door stays shut, and longer the thicker the insulation and the better the seal. So we choose the panel thickness and the door seal with care, and set the controller to raise an alarm when the temperature rises, so you can act before stock spoils.
What is the difference between this room and a freezer room?
A chiller room works above freezing and suits vegetables, medicines, dairy and baked goods. A freezer room works below freezing and needs thicker insulation, an insulated floor, a heated door frame and a defrost system. If you need freezing or a combined room, we offer that as a dedicated service.
Can a cold room be installed in a rented space without major structural changes?
In most cases yes. Insulated panels are assembled inside the existing space without demolition or construction work, and the condensing unit is fixed in a suitable spot the technician identifies at the survey. Ceiling type and building ventilation may affect the details, and we confirm those after seeing the site.
Our hospital needs a room for vaccine and medicine storage, what specifications are required?
Vaccine rooms need very precise steady temperature (usually 2 to 8°C), with a documented control system, automatic alarms, and a continuous historical temperature record kept at all times.
How do you ensure the room is safe and meets health standards?
We design and build to international food and drug standards, provide a test certificate for the room after installation, with full documentation of materials and performance.
Our food factory needs continuous temperature logging, is this possible?
Yes, we fit intelligent temperature controllers with sensors and data logging, which can link to your existing factory system or provide separate daily or weekly reports.
Hospitals and factories sometimes face emergencies, what do you do if the unit fails?
We recommend maintenance every two months minimum to inspect the unit, pipes and control, and we have emergency service available for urgent breakdowns.