

Factory HVAC in Tabuk, Tabuk Region
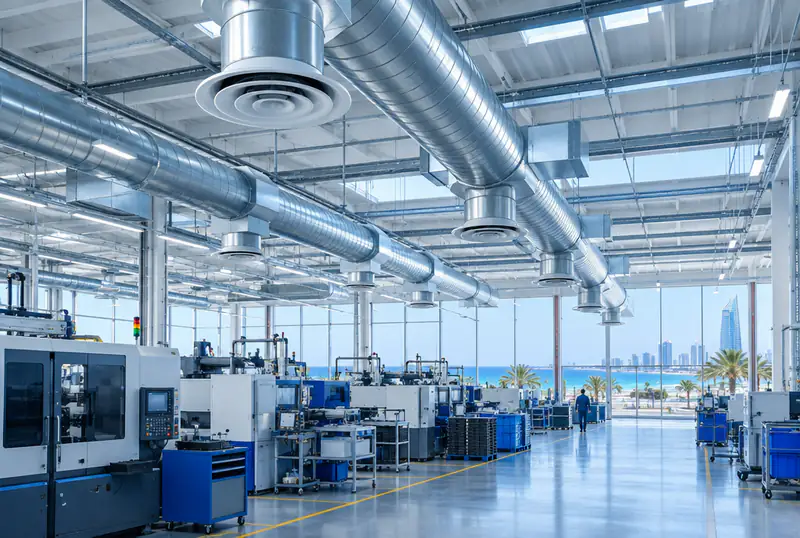
Factory cooling in Tabuk faces intense summer heat and heat from industrial processes under high ceilings. We design the system to cool both the space and the workers, with industrial duct and extraction ventilation matched to your production.
4.9 on Google- Industrial ventilation
- SMACNA ducting
- Shift-planned maintenance
Clients We're Proud to Serve
Organisations and companies that trusted Alrabih with their projects.





























Is it for you?
When does a factory need a specialist system?
- 1
Machine heat exhausting the workers
Compressors, motors and furnaces push out steady heat that scattered split units cannot handle. We assess every heat source on site and design a system that removes that heat and delivers cooled air precisely where people work.
- 2
A high roof that traps hot air
Hot air rises and collects under the roof while workers suffer at floor level. Evaporator positions, airflow angles and unit sizing all depend on the ceiling height and building shape, and the site survey decides each of these.
- 3
Production dust destroying equipment
In wood, metal and plastic factories, coarse dust enters units and damages compressors and coils. We select equipment suited to industrial environments and design air paths that separate cooling air from contaminated process air wherever possible.
Who it's for
Building a new factory that needs HVAC
We join at design stage to fix unit positions, duct routes and extraction before the roof is cast and machines are installed, so the system is built into the structure from the start.
Ask on WhatsAppExisting factory where heat is hurting output
We visit during live production, measure heat at its sources, and design additions or replacements that fix the problem without a long shutdown of your lines.
Ask on WhatsApp
What the job covers
What the system covers
- Survey of heat and process
- Cooling, ventilation and extraction design
- Round and rectangular duct fabrication
- Unit installation, connections, plenums
- Maintenance around shift patterns
How we work
How we work
- 1
Industrial site survey
Our team visits the factory during operation to measure actual heat from machines, map worker zones and critical processes, record ceiling heights and identify possible duct routes.
- 2
System design
We design central plant, distributed units or a combination to suit the factory, and fix the positions of extraction and ventilation units, duct sizes and damper locations before you approve the work.
- 3
Fabrication and installation
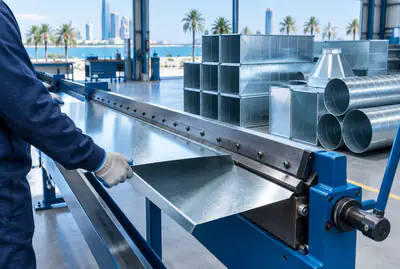
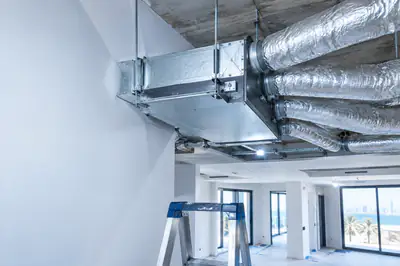
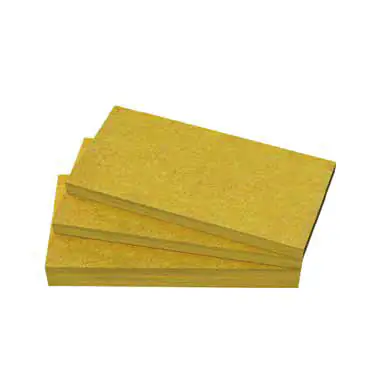
We fabricate duct in our own workshop from G90 galvanised or aluminium sheet to SMACNA standards, mount units and insulate pipework with Armaflex and Kimmco materials.
- 4
Commissioning and scheduled maintenance
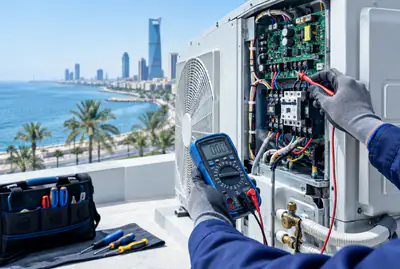
We commission the system, check airflow distribution, refrigerant pressure and damper balance, then set up a preventive and corrective maintenance contract timed to fit around your production shifts.
Why Alrabih?
Designed system or random units?
| Alrabih | The usual way | |
|---|---|---|
| Heat analysis | Measured during live operation | Visual guess only |
| Ducting | G90 sheet to SMACNA standards | Off-the-shelf, unsized duct |
| Extraction | Designed with the cooling | Standalone fans, uncoordinated |
| Maintenance | Scheduled around shifts | Only when it breaks |
| Copper runs | Up to 30 m, weld-free | Multiple welded joints |
Everything your AC needs, from one team
From system design and duct fabrication to installation, commissioning and maintenance.

Split AC installation
Request this serviceDuct installation
Request this serviceCentral AC installation
Request this serviceDuct fabrication
Request this serviceCold room installation
Request this serviceElectro-mechanical works
Request this serviceChiller & AHU installation
Request this serviceHVAC design
Request this serviceCopper piping works
Request this serviceAir outlets and grilles installation
Request this serviceVentilation and exhaust systems
Request this serviceHVAC controls and automation
Request this serviceDuct insulation
Request this serviceAC repair & faults
Request this serviceAC cleaning
Request this serviceRefrigerant charging
Request this serviceCentral AC maintenance
Request this serviceChiller maintenance
Request this serviceAC removal & refitting
Request this serviceDuct cleaning & sanitising
Request this serviceAC servicing by brand
Request this serviceOperation & maintenance contracts
Request this serviceAHU maintenance
Request this serviceTesting and commissioning
Request this serviceFridge & freezer service
Request this serviceCold rooms
Request this serviceDisplay fridges & chillers
Request this serviceFactory HVAC
Request this serviceWarehouse HVAC
Request this serviceVilla & home HVAC
Request this serviceHotel HVAC
Request this serviceSchool HVAC
Request this serviceHospital HVAC
Request this serviceMosque HVAC
Request this serviceMall & retail HVAC
Request this serviceRestaurant & cafe HVAC
Request this serviceGovernment building HVAC
Request this serviceSports club HVAC
Request this serviceTower and office building HVAC
Request this serviceUniversity HVAC
Request this serviceG90 galvanized steel and aluminium sheets
Request this serviceMueller and Lawton copper pipes
Request this serviceAir grilles and diffusers (Saudi-made)
Request this serviceCentral AC accessories and materials
Request this service














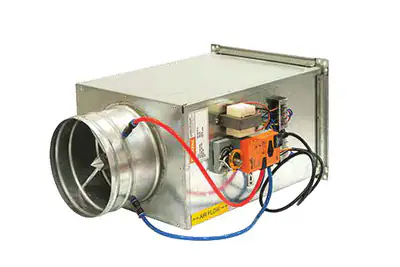
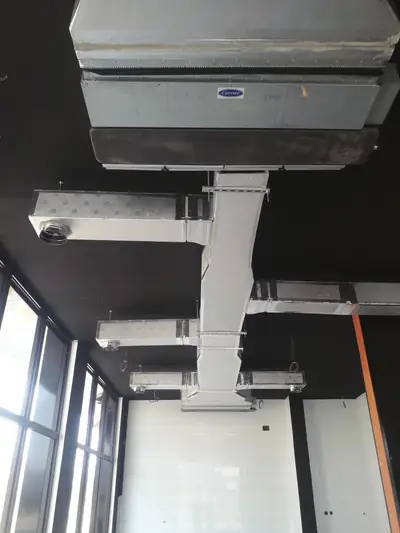
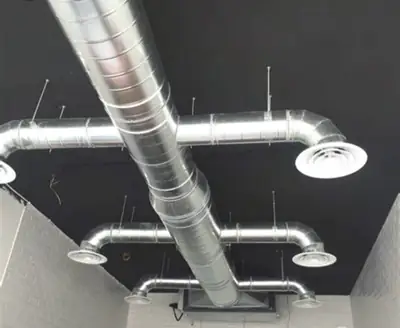
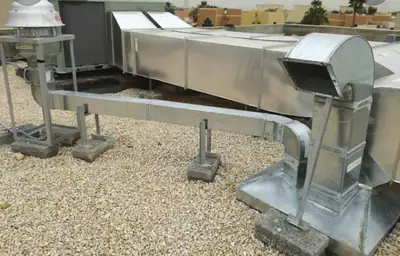
Some of our work
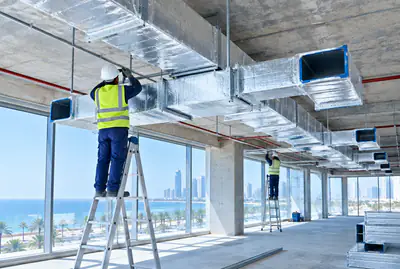
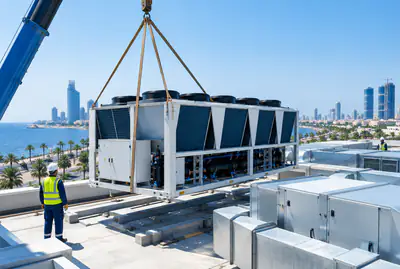
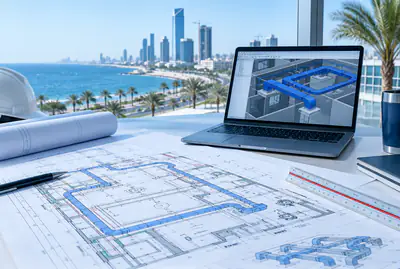
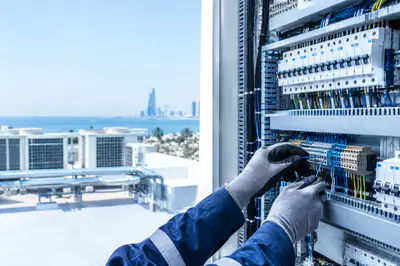
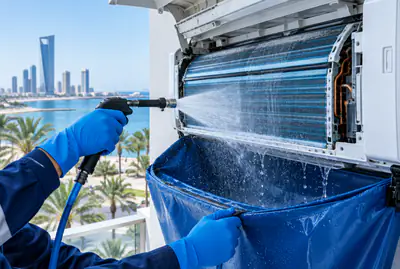
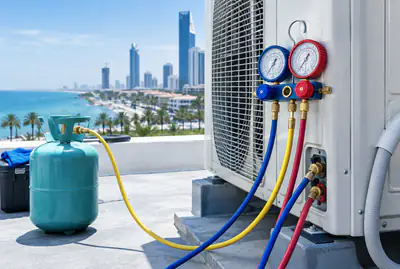
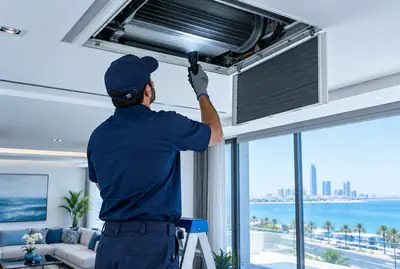
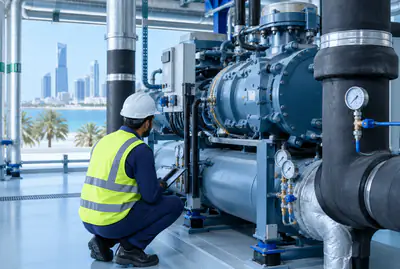
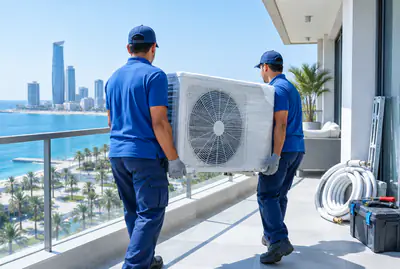
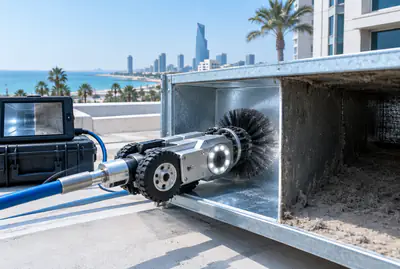
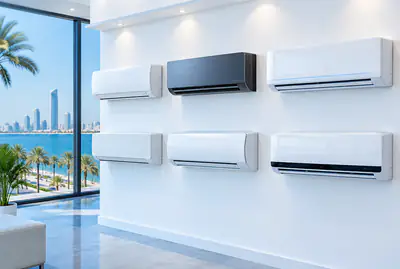
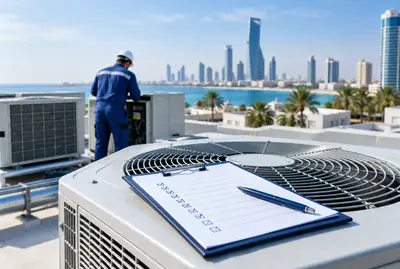
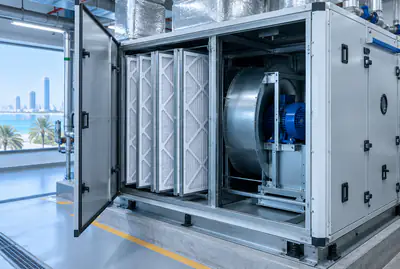
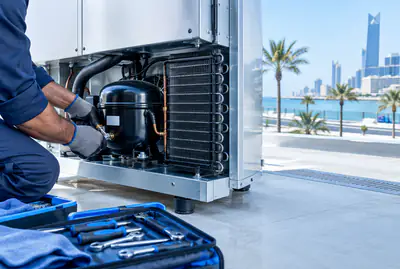
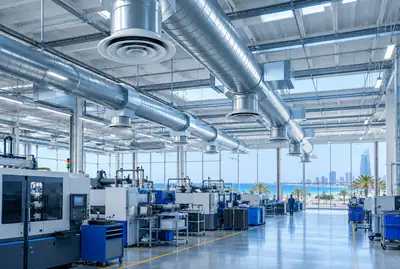
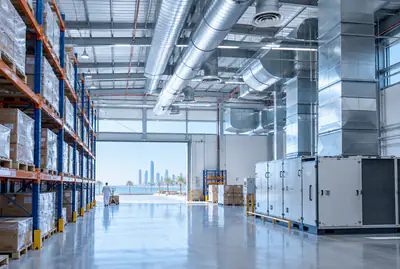
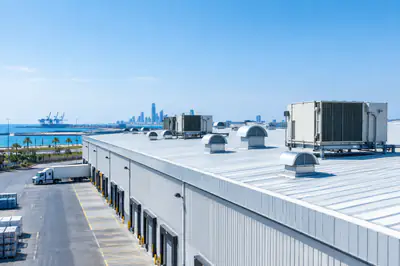
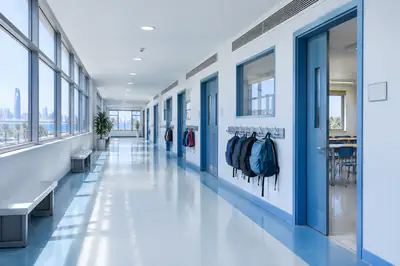
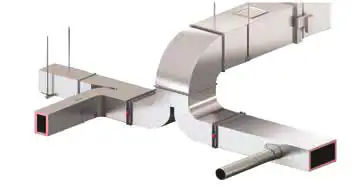
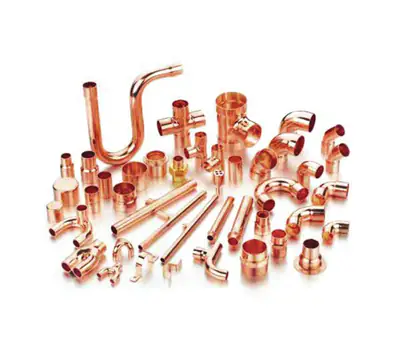
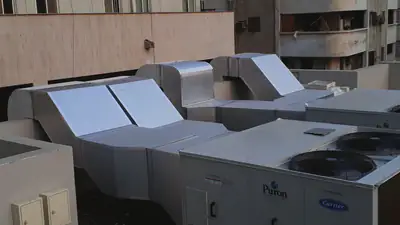
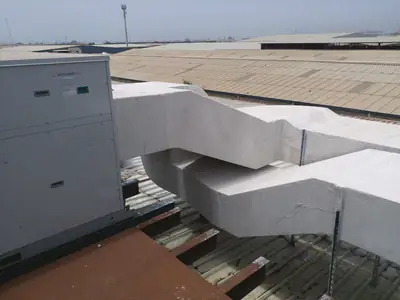
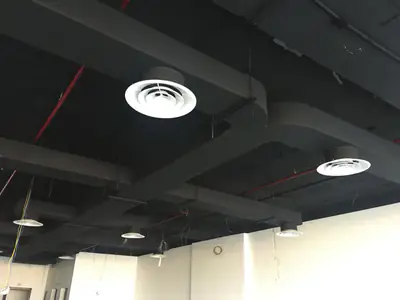
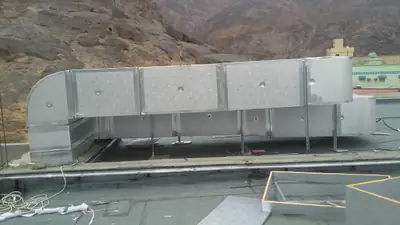
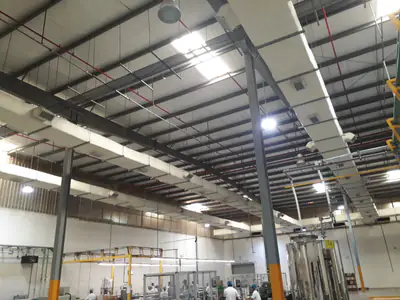
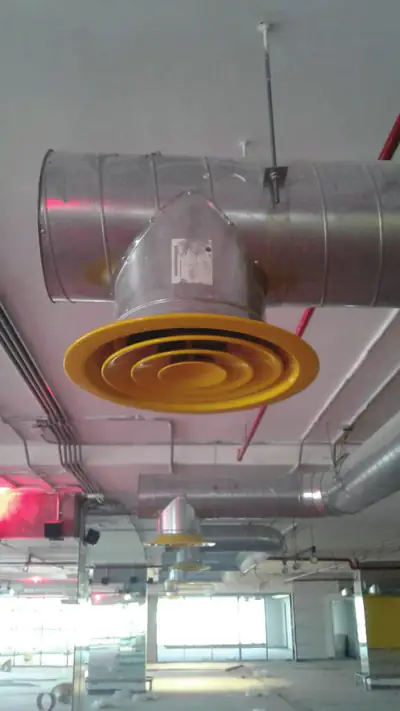
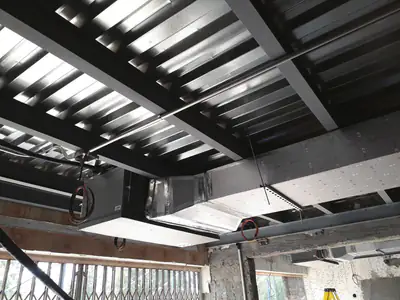
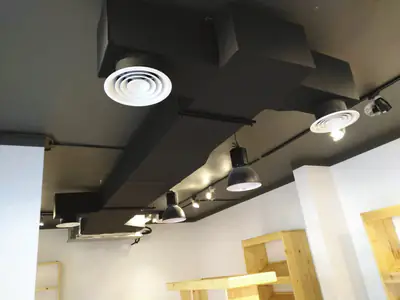
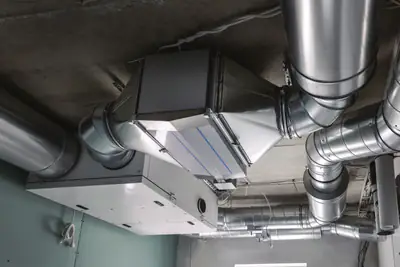
Ductwork, rooftop units and diffusers, from work we have completed.
Customer reviews
What our customers say
- Waleed Daadouch
“The nicest treatment from the showroom team, and their prices are very competitive.”
Translated from Arabic
- Muhammadramzan 2641
“MashaaAllah. Services are so good. Behaviour and kindness 100/100. Prices are less then Market. Fully recommended”
- RHAM rhamLocal Guide
“May God grant them success. Refined and respectful treatment.”
Translated from Arabic
- shahzeb armani
“Wow. Prices are so comfortable. Outstanding services. People are so talented and nice”
- Shakeel Ahmed
“Nice experience very cooperative. Nice conducting with all customers”
- Tawfik AlyawerLocal Guide
“U can find all u need for air conditioning”
Your satisfaction matters to us! If you had a great experience with us, we'd love a 5-star rating and a kind review.
Worked with us? Leave a reviewWhere we work
Factory HVAC in cities near Tabuk
We are based in Jeddah, and we supply duct and install across the Kingdom. All our services in Tabuk
What sets this city apart
Tabuk factories range from food production to assembly workshops, all with high ceilings and open spaces, many needing thermal separation between production and storage areas. The heat from machinery and production processes adds significant cooling load, so the design must extract heat at source and keep workers comfortable in the hot summer. Industrial duct and planned extraction reduce energy use and maintain air quality.
Tabuk is a north-western city on a desert plateau ringed by mountains, with hot dry summers and cold winters, home to diverse industrial and agricultural activity.
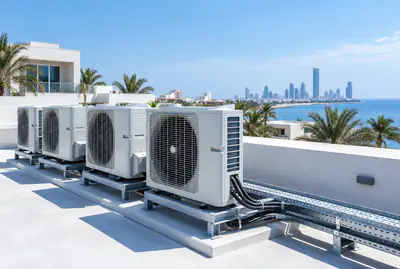
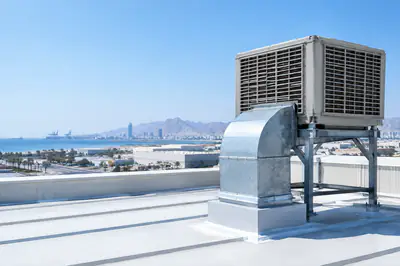
A common setup in Tabuk factories is a central system with industrial duct and outdoor units mounted on the roof or factory wall.
The AC setup in Tabuk
- 1
Central system with industrial duct
Large Tabuk factories need a high-capacity central unit with industrial duct in large sections distributed across the wide open space.
- 2
Hot air extraction from production areas
Extraction intakes are placed near machinery and heat-generating processes, with separate duct for return and extracted air.
- 3
Outdoor units on factory roof or wall
Outdoor units are mounted on the factory roof or suitable wall, with protected routes for duct and copper away from heat and dust.
Before the visit
Before our visit in Tabuk
- 1
Send blueprints and production details
Send the architectural drawings and describe the machinery and heat-generating processes, so we can estimate the thermal load and duct design before the visit.
- 2
Confirm outdoor and extraction unit locations
Agree with your engineer on the positions of outdoor units and extraction outlets, because they determine the length of duct and copper runs and routing.
- 3
Align installation date with production schedule
Tell us your production and maintenance hours, so we can choose a safe time to unload and install without stopping factory work.
Other services in Tabuk
FAQ
Questions about Factory HVAC
Can you cool just the worker zones without cooling the whole factory?
Yes, and we do it often. We design spot cooling for workstations or worker walkways using independent units or directed duct runs, rather than trying to cool the entire building volume. The right approach depends on the site and the process, and the survey decides it.
How do you handle heavy industrial dust in factories?
We select units with a protection rating suited to the industrial environment and route airflow away from dust sources where the layout allows. In scheduled maintenance we inspect and clean coils, compressors and filters before deposits build up and affect unit performance.
Do you fabricate the large ducts a factory needs?
Yes, in our own workshop we fabricate round and rectangular duct to any size the design calls for, from G90 galvanised or aluminium sheet to SMACNA standards, including plenums, transitions and dampers needed to control air distribution.
Can you do maintenance between production shifts?
Yes, when we set up the preventive maintenance contract we agree times that fit your production schedule, whether between shifts or on rest days. The aim is that production lines are never stopped because of maintenance work.
What is the difference between process ventilation and worker-zone air conditioning?
Process ventilation targets heat and fumes produced by machinery and production lines, using exhaust fans and calculated fresh-air inlets sized to the heat load at each source. Worker-zone air conditioning aims to maintain a tolerable temperature at floor level without cooling the full volume of the building. A site survey of each factory decides which approach fits each area.
How do you handle the extra heat from machinery and processes in the factory?
We place return-air intakes near heat sources and design the duct to extract hot air directly from where it is generated, sizing the unit after calculating the thermal load from machinery, lighting and occupants.
How is industrial duct supplied from our Jeddah workshop to a factory in Tabuk?
We fabricate industrial duct and large sections in our workshop to the approved design sizes, supply it to your factory in Tabuk, install and test the airflow and extraction, with delivery and installation on the date set in the quote.
How does Tabuk's hot summer and cold winter affect the HVAC design?
The hot dry summer requires high-capacity units and tight insulation for the duct and pipes, while the cold winter means lower cooling load in some months. We choose the unit and placement after surveying the site and production year-round.
Does the factory need to coordinate with the engineer before installation?
Yes. Agree the outdoor unit positions on the roof or wall, provide safe access for unloading the duct and equipment, and set an installation date that fits your production and maintenance schedule.
