

Tower and office building HVAC in Al Baha, Al Baha Region
Tower and office building cooling in Al Baha combines seasonal temperature swings and mountain elevation that reduce cooling demand, but cool winters need a system balancing heating and cooling. We design flexible solutions with precise control per floor and seasonal responsiveness.
4.9 on Google- Zone control
- Vertical risers
- Per-floor zoning
Clients We're Proud to Serve
Organisations and companies that trusted Alrabih with their projects.

































Is it for you?
When your building needs a specialist contractor
- 1
New office tower under construction
The hardest part is coordinating with the main contractor: fixing riser shafts and floor penetrations before concrete is poured, locating plant rooms on the right floors, and documenting everything before walls are closed.
- 2
Existing building needing a system upgrade
The old system no longer serves the current tenant load, energy losses are high, or some floors stay warm with no one knowing where the fault starts. A detailed survey identifies the path forward.
- 3
New tenant redesigning their floor
Moving partition walls means relocating air outlets and dampers for every new office. A zone designed carefully lets you add the tenant without upsetting the air balance across the rest of the building.
Who it's for
Your office tower is under construction now
We coordinate with the main contractor to fix riser shafts, floor penetrations and plant room positions before walls are closed and concrete is poured.
Ask on WhatsAppYou manage an occupied office building with complaints
We survey the existing network floor by floor, identify why airflow is unbalanced across zones, and carry out corrections in phases without cutting cooling to neighbouring offices.
Ask on WhatsApp
What the job covers
What our scope covers
- Duct network design
- G90 sheet to SMACNA
- Zone layout and dampers
- Flexible connections and plenums
- Commissioning and air balancing
How we work
How we work
- 1
Survey and drawing review
We visit the site and review the architectural and structural drawings, fixing riser routes, plant room positions and floor penetrations in coordination with the project team.
- 2
Design and zone layout
We design the duct network, assign zones per floor and tenant, and set duct sizes, damper positions and plenum box locations for every branch.
- 3
Duct fabrication and installation
We fabricate ducts in our workshop from G90 galvanized sheet to SMACNA standards, insulate them with glass-wool, and install floor by floor in coordination with other contractors on site.
- 4
Balancing and handover
After start-up we balance airflow across all air outlets, verify each thermostat responds correctly, and hand the as-built drawings to the building management.
Why Alrabih?
Integrated design or unplanned expansion?
| Alrabih | The usual way | |
|---|---|---|
| Zone layout | Designed per floor and tenant | Estimated without design |
| Ductwork | Fabricated to calculated sizes | Random sizes used |
| Dampers | On every branch for control | Fitted where convenient |
| As-built record | Final drawings handed over | No record after handover |
| Riser insulation | Glass-wool stops condensation | Insulation skipped |
Everything your AC needs, from one team
From system design and duct fabrication to installation, commissioning and maintenance.

Split AC installation
Request this serviceDuct installation
Request this serviceCentral AC installation
Request this serviceDuct fabrication
Request this serviceCold room installation
Request this serviceElectro-mechanical works
Request this serviceChiller & AHU installation
Request this serviceHVAC design
Request this serviceCopper piping works
Request this serviceAir outlets and grilles installation
Request this serviceVentilation and exhaust systems
Request this serviceHVAC controls and automation
Request this serviceDuct insulation
Request this serviceAC repair & faults
Request this serviceAC cleaning
Request this serviceRefrigerant charging
Request this serviceCentral AC maintenance
Request this serviceChiller maintenance
Request this serviceAC removal & refitting
Request this serviceDuct cleaning & sanitising
Request this serviceAC servicing by brand
Request this serviceOperation & maintenance contracts
Request this serviceAHU maintenance
Request this serviceTesting and commissioning
Request this serviceFridge & freezer service
Request this serviceCold rooms
Request this serviceDisplay fridges & chillers
Request this serviceFactory HVAC
Request this serviceWarehouse HVAC
Request this serviceVilla & home HVAC
Request this serviceHotel HVAC
Request this serviceSchool HVAC
Request this serviceHospital HVAC
Request this serviceMosque HVAC
Request this serviceMall & retail HVAC
Request this serviceRestaurant & cafe HVAC
Request this serviceGovernment building HVAC
Request this serviceSports club HVAC
Request this serviceTower and office building HVAC
Request this serviceUniversity HVAC
Request this serviceG90 galvanized steel and aluminium sheets
Request this serviceMueller and Lawton copper pipes
Request this serviceAir grilles and diffusers (Saudi-made)
Request this serviceCentral AC accessories and materials
Request this service

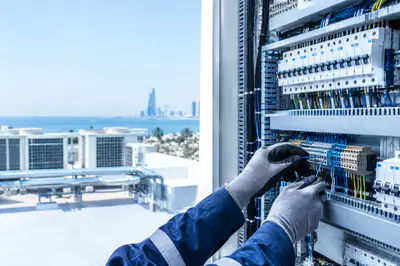
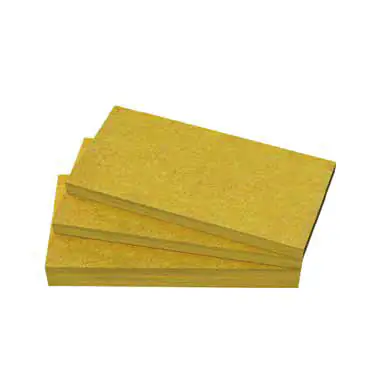
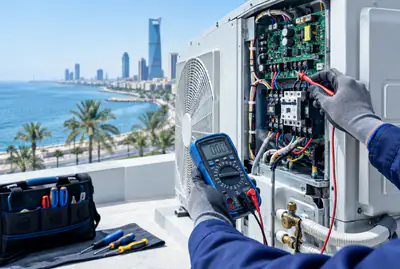

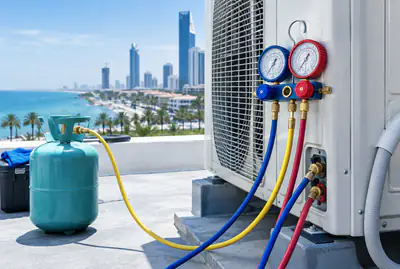






Some of our work
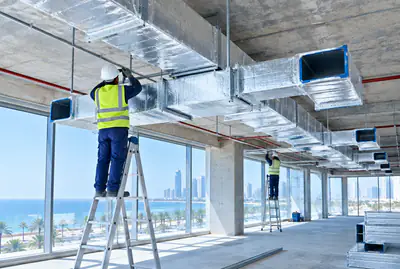
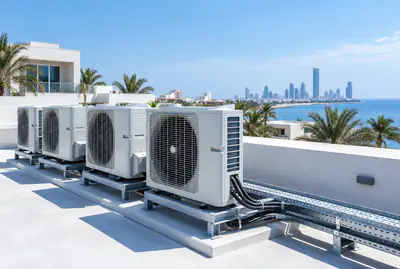
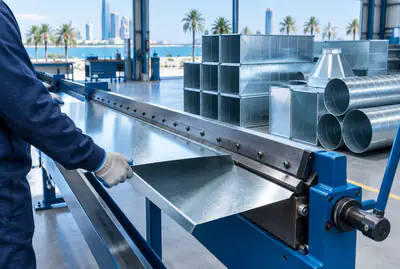
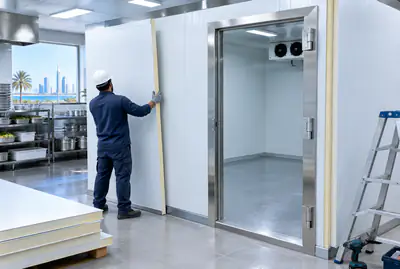
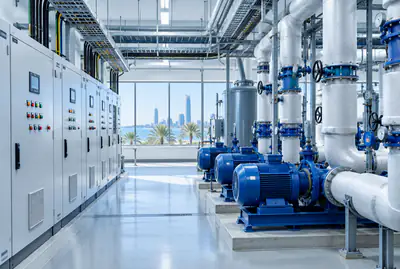
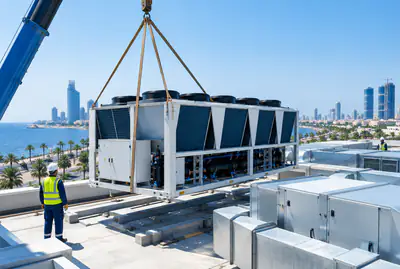
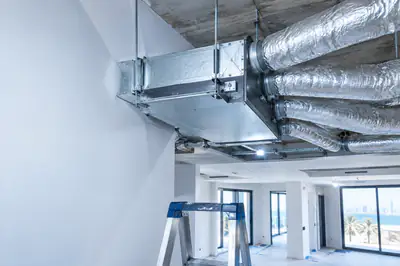
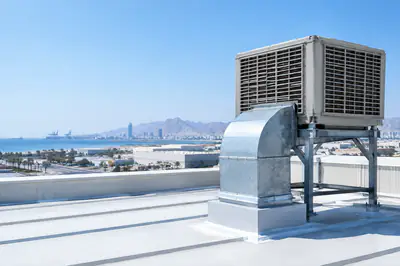
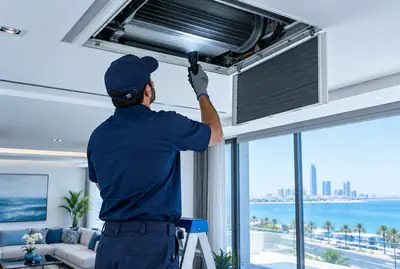
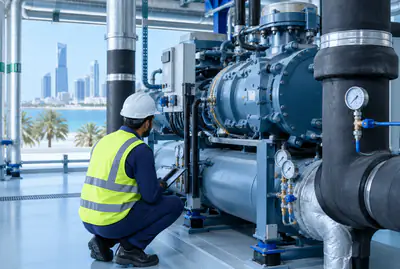
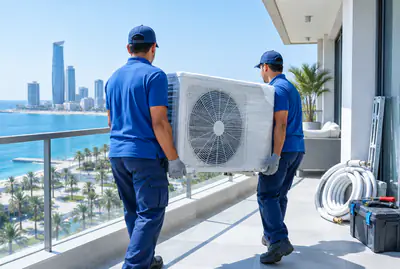
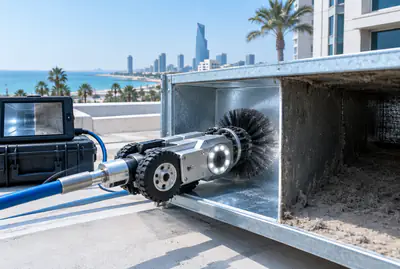
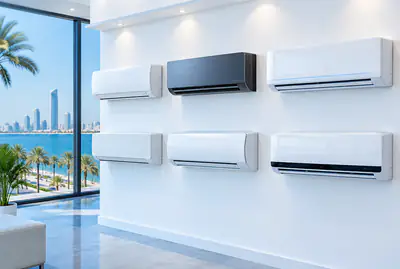
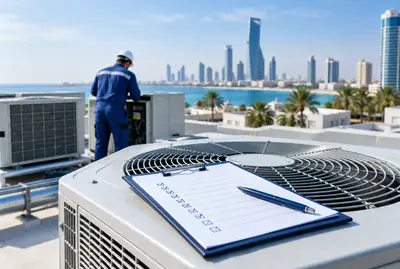
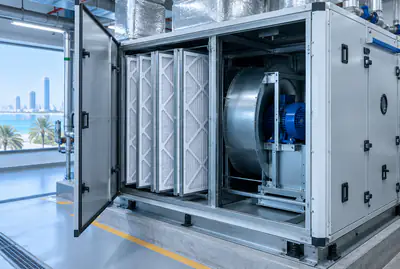
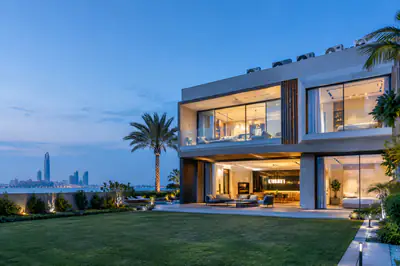
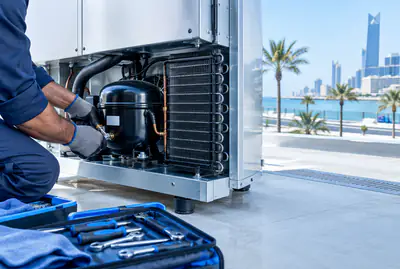
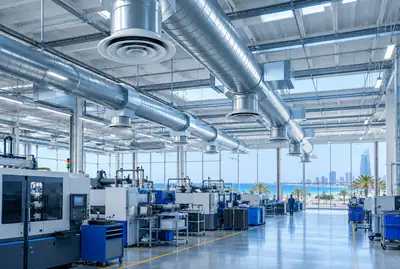
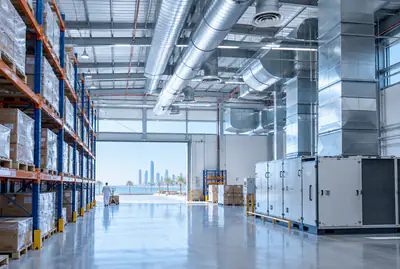
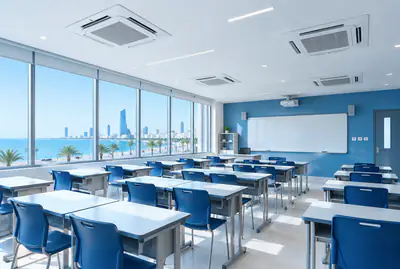
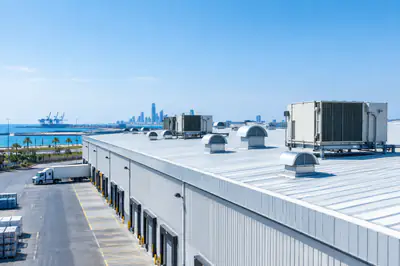
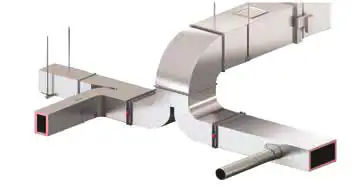
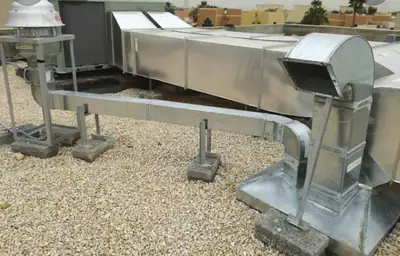
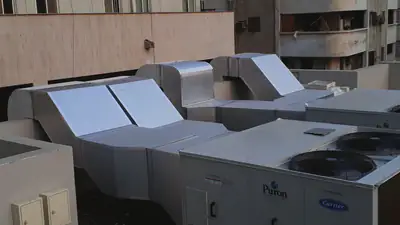
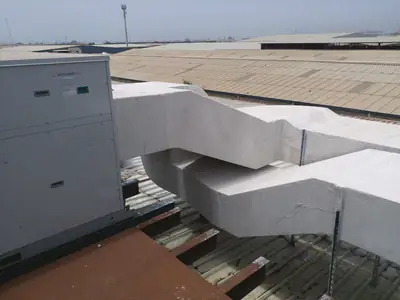
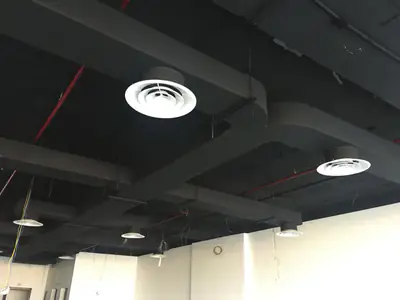
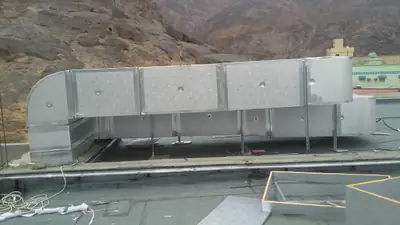
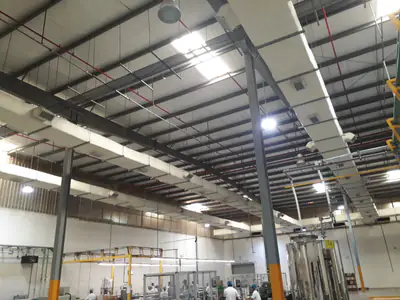
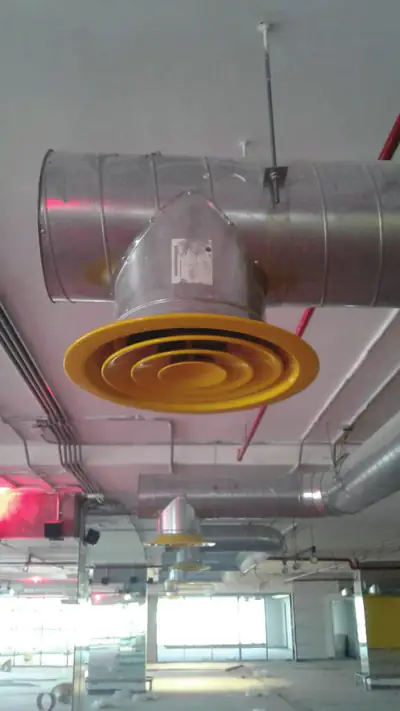
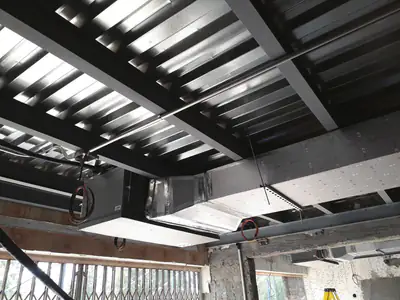
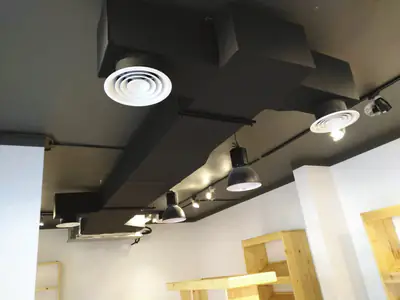
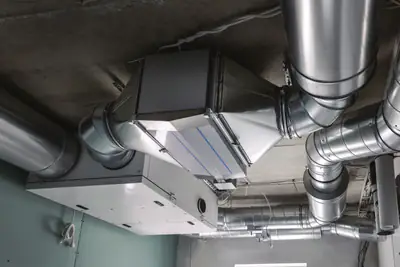
Ductwork, rooftop units and diffusers, from work we have completed.
Customer reviews
What our customers say
- Waleed Daadouch
“The nicest treatment from the showroom team, and their prices are very competitive.”
Translated from Arabic
- Muhammadramzan 2641
“MashaaAllah. Services are so good. Behaviour and kindness 100/100. Prices are less then Market. Fully recommended”
- RHAM rhamLocal Guide
“May God grant them success. Refined and respectful treatment.”
Translated from Arabic
- shahzeb armani
“Wow. Prices are so comfortable. Outstanding services. People are so talented and nice”
- Shakeel Ahmed
“Nice experience very cooperative. Nice conducting with all customers”
- Tawfik AlyawerLocal Guide
“U can find all u need for air conditioning”
Your satisfaction matters to us! If you had a great experience with us, we'd love a 5-star rating and a kind review.
Worked with us? Leave a reviewWhere we work
Tower and office building HVAC in cities near Al Baha
We are based in Jeddah, and we supply duct and install across the Kingdom. All our services in Al Baha
What sets this city apart
Office towers and residential buildings in Al Baha benefit from mountain elevation and relatively mild climate, but the seasonal swings between warm summers and cool winters call for a system balancing cooling and heating needs. Each floor needs its own control zone to handle daily and seasonal shifts. The plant room and equipment can be inside the building because of the altitude and cooler weather, and ducts and pipes need moderate insulation, not extreme.
Al Baha is a highland city in the Al-Bahah Region in south-west Arabia, surrounded by juniper forests and terraced mountain villages, with mild summers and cool winters.
In Al Baha's mountain buildings, the cooling load is less than in lower cities, and reliable insulation keeps temperatures stable without excessive energy use.
The AC setup in Al Baha
- 1
Plant room inside the building
In Al Baha buildings, the plant room often sits inside due to altitude and cooler weather, reducing thermal stress on equipment.
- 2
Moderate duct insulation
The altitude and mild climate allow lighter insulation than hot cities, but it is still needed in shafts and unconditioned spaces.
- 3
Flexible seasonal control zones
Each floor has its own control zone responding to seasonal and daily changes smoothly, giving occupants comfort all year without disruption.
Before the visit
Before our visit in Al Baha
- 1
Send tower drawings and climate details
Send architectural and engineering drawings and the proposed plant room location before the visit, so we can assess thermal load based on altitude and season.
- 2
Confirm shaft and roof access
Ensure a clear path for equipment and ductwork to the shafts and roof, and tell us about any access or lifting restrictions.
- 3
Coordinate timing with the site contractor
Coordinate with us and the site contractor on duct, unit and pipe installation dates to align with building phases.
Other services in Al Baha
FAQ
Questions about Tower and office building HVAC
How does each tenant control their own temperature independently?
Each floor or zone is fed from its own plenum box, a damper controls the volume of air entering, and the thermostat sets the required temperature. This layout lets each tenant adjust their space without affecting the floors above or below.
Do tenant fit-out works affect cooling on other floors?
When the system is designed with independent zones, redistributing outlets or moving dampers inside one floor stays isolated from the rest of the building. We review the revised layout and rebalance that zone before the tenant moves in.
How do a building's conditions and its city's climate affect duct design in towers?
A building's conditions and its city's climate feed directly into duct sizing and treated air volume calculations. Risers near the facade also need thorough insulation, such as Kimmco, to stop condensation forming on the duct surface inside the building.
Can you work while the building is occupied?
Yes, and that requires phasing the work floor by floor or wing by wing so cooling is never cut to neighbouring offices. We agree a programme with building management before starting and identify at the survey which sections can be isolated without disrupting daily operations.
How is cooling managed for the tower lobby and car park?
The lobby and car park have different requirements from office floors: ceiling heights differ, heat loads vary and ventilation needs change. The lobby needs diffusers suited to tall spaces, while the car park requires mechanical ventilation working alongside the cooling. The site survey determines the right design for each space.
Are cooling systems different in Al Baha than in hotter cities?
Yes. The altitude and mild climate reduce cooling demand, so we choose smaller units and lighter insulation, but zone control stays precise to handle seasonal swings without discomfort. We assess this after reviewing the drawings.
Do ductwork made in Jeddah reach Al Baha towers and install easily?
We make the ductwork in our Jeddah workshop and supply it to your Al Baha site. Pre-fabrication site survey ensures perfect fit, and we agree delivery and installation dates in the quote.
Does Al Baha's cool winter affect pipes and ductwork?
Lower winter temperatures reduce heat loss from ductwork and pipes, but insulation is still needed in shafts and unconditioned spaces to maintain distribution efficiency and protect pipes in summer heat.
How do you handle seasonal shifts in floor-by-floor temperature control?
Each floor has its own control zone with a smart thermostat, allowing temperature adjustment by season and occupancy without affecting other floors. We choose thermostat types based on the building's needs.
