

Warehouse HVAC in Tabuk, Tabuk Region
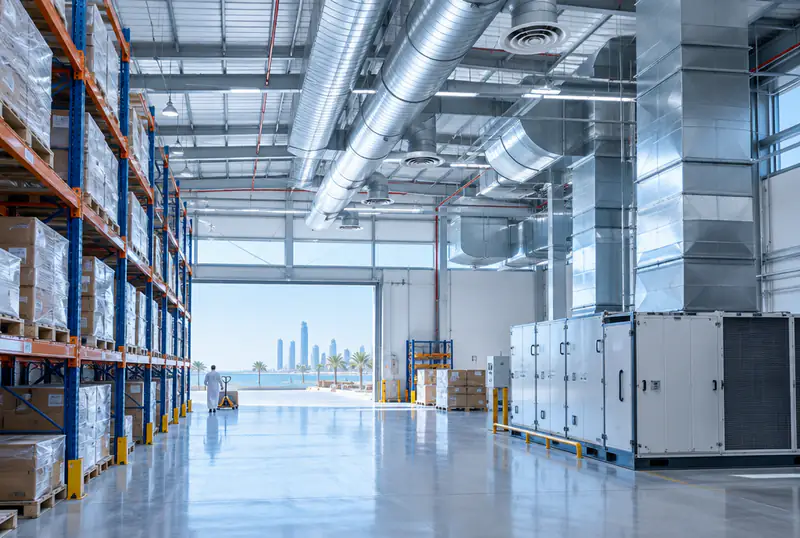
Warehouse cooling in Tabuk faces a particular challenge: high ceilings and roof exposure to intense heat, and the need to keep stock safe without wasting energy. We design a cooling and ventilation system suited to your warehouse and its contents, choosing units and routes after surveying the site.
4.9 on Google- Zone control
- Stock protection
- Directed ventilation
Clients We're Proud to Serve
Organisations and companies that trusted Alrabih with their projects.
































Is it for you?
When your warehouse needs a proper HVAC system
- 1
Heat that damages stored stock
Food, pharmaceutical and electronics stock all have storage temperature limits. When a metal warehouse roof heats up at peak temperature, the air inside becomes a direct threat to shelf life and product quality. The solution starts with a survey of the racking layout to find the critical zones.
- 2
Workers overheating in the picking area
Workers in the picking and loading area move constantly under a hot roof. Natural ventilation alone is not enough in summer. We choose between direct cooling and evaporative cooling based on a site survey and the building's conditions and its city's climate.
- 3
Warehouse offices that are never comfortable
Supervisor and reception offices have different needs from the large storage hall. Putting them on one system raises cost and weakens performance in both areas. We give the office zone its own system and link it to the warehouse with pressure-control points.
Who it's for
Storing heat-sensitive stock in a warehouse
We locate the critical zone in the racking layout and design an independent cooling system with its own controls, keeping that area at a safe temperature separate from the rest of the warehouse.
Ask on WhatsAppBuilding a new warehouse and need HVAC from the start
We join the project at design stage before the roof closes, mapping cooling zones, ventilation and duct routes to fit the racking plan and loading doors from the outset.
Ask on WhatsApp
What the job covers
What the system covers
- Racking layout and zone map
- Cooling units per zone
- Ductwork from our workshop
- Independent controls per zone
- Airflow check after start-up
How we work
How we work
- 1
Site survey
We visit the warehouse, measure the internal height, review the racking layout and the positions of loading doors and offices, then map the main thermal zones before proposing any system.
- 2
System design and zoning
We design a system for each zone: central or split units for offices and critical stock areas, and evaporative or mechanical ventilation for the picking area where the building's conditions and its city's climate allow it.
- 3
Duct fabrication and installation
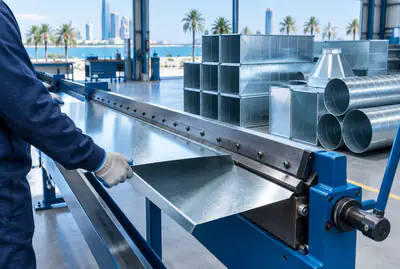
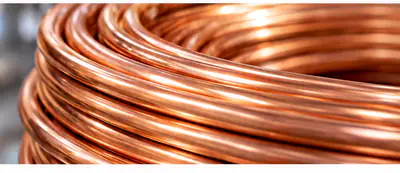
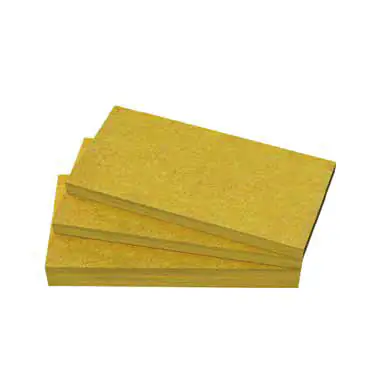
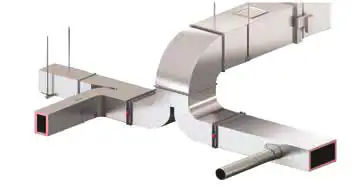
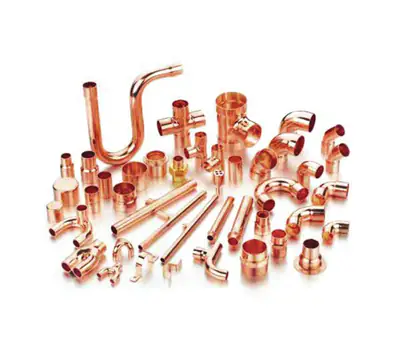
We fabricate round and rectangular ductwork in our workshop from G90 galvanised sheet to the site dimensions, insulate with Armaflex or Kimmco materials, then mount the units, run the copper and connect the control points.
- 4
Start-up and handover
We start each zone separately, measure airflow at multiple points across the warehouse floor, and check that all drain lines are clear before handing over.
Why Alrabih?
A zoned system or unplanned scattered units?
| Alrabih | The usual way | |
|---|---|---|
| Zone design | Surveyed and mapped before fitting | Units added when complaints come |
| Ductwork | Fabricated to site dimensions | Flex duct without calculation |
| Evaporative cooling | Where the building's conditions and its city's climate allow it | Fitted without studying site conditions |
| Sensitive stock | Separate zone with its own control | Left in the general air |
| Copper runs | Up to 30 m, weld-free | Multiple welded joints |
Everything your AC needs, from one team
From system design and duct fabrication to installation, commissioning and maintenance.

Split AC installation
Request this serviceDuct installation
Request this serviceCentral AC installation
Request this serviceDuct fabrication
Request this serviceCold room installation
Request this serviceElectro-mechanical works
Request this serviceChiller & AHU installation
Request this serviceHVAC design
Request this serviceCopper piping works
Request this serviceAir outlets and grilles installation
Request this serviceVentilation and exhaust systems
Request this serviceHVAC controls and automation
Request this serviceDuct insulation
Request this serviceAC repair & faults
Request this serviceAC cleaning
Request this serviceRefrigerant charging
Request this serviceCentral AC maintenance
Request this serviceChiller maintenance
Request this serviceAC removal & refitting
Request this serviceDuct cleaning & sanitising
Request this serviceAC servicing by brand
Request this serviceOperation & maintenance contracts
Request this serviceAHU maintenance
Request this serviceTesting and commissioning
Request this serviceFridge & freezer service
Request this serviceCold rooms
Request this serviceDisplay fridges & chillers
Request this serviceFactory HVAC
Request this serviceWarehouse HVAC
Request this serviceVilla & home HVAC
Request this serviceHotel HVAC
Request this serviceSchool HVAC
Request this serviceHospital HVAC
Request this serviceMosque HVAC
Request this serviceMall & retail HVAC
Request this serviceRestaurant & cafe HVAC
Request this serviceGovernment building HVAC
Request this serviceSports club HVAC
Request this serviceTower and office building HVAC
Request this serviceUniversity HVAC
Request this serviceG90 galvanized steel and aluminium sheets
Request this serviceMueller and Lawton copper pipes
Request this serviceAir grilles and diffusers (Saudi-made)
Request this serviceCentral AC accessories and materials
Request this service






Some of our work
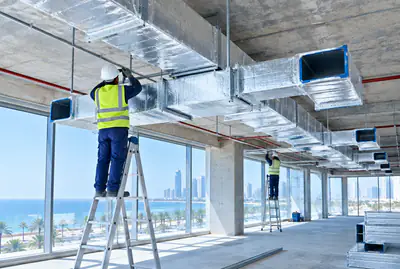
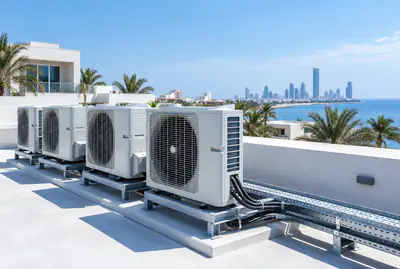
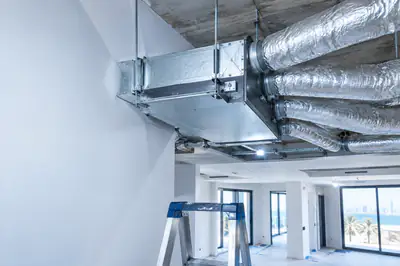
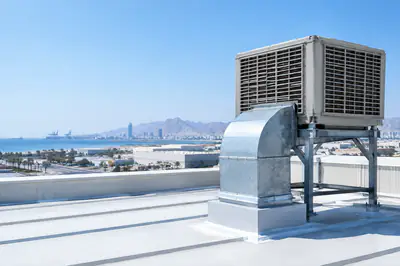
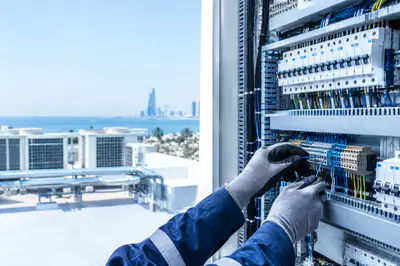
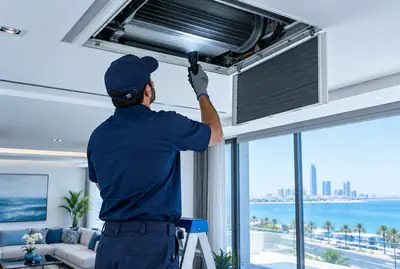
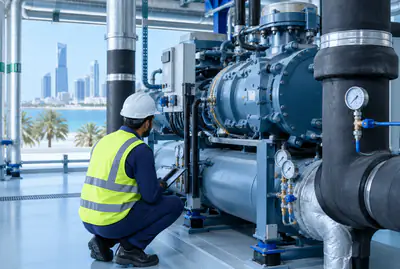
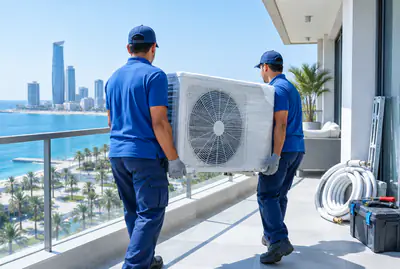
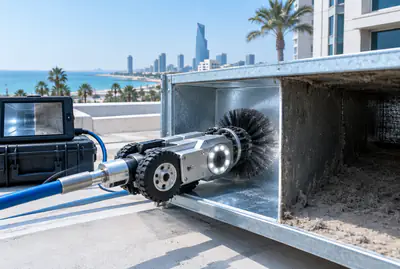
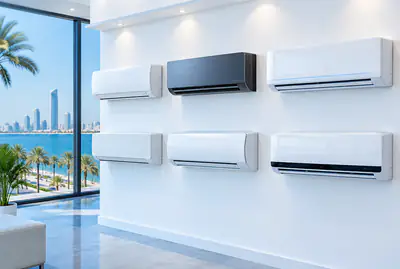
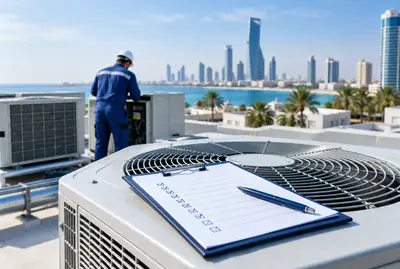
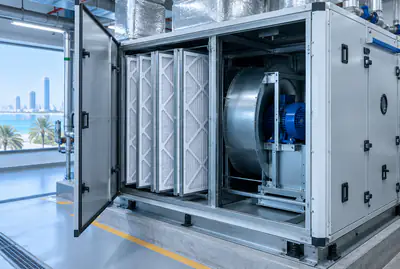
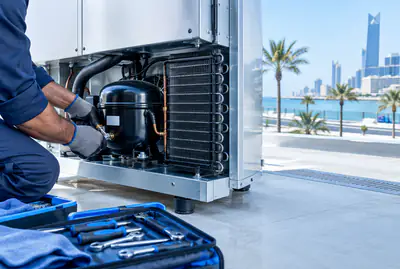
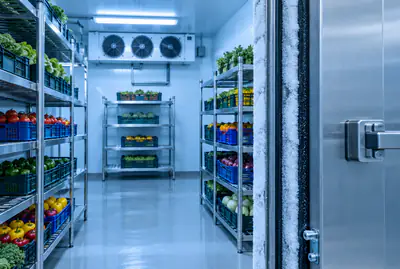
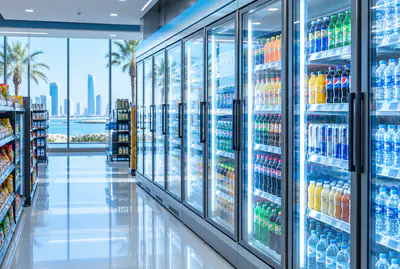
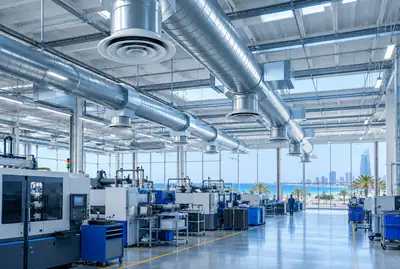
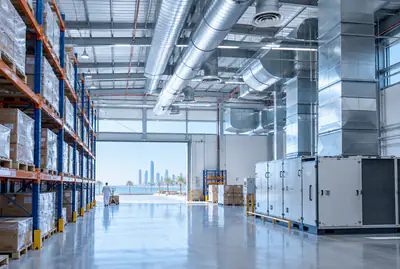
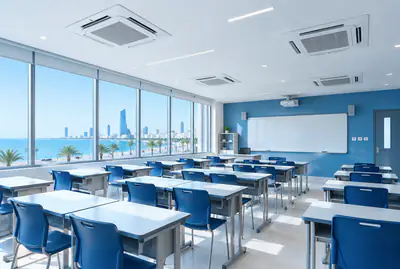
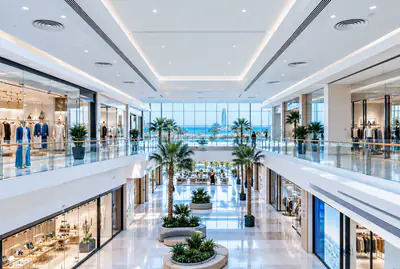
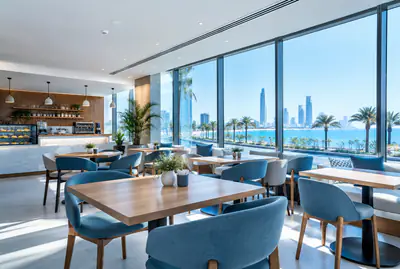
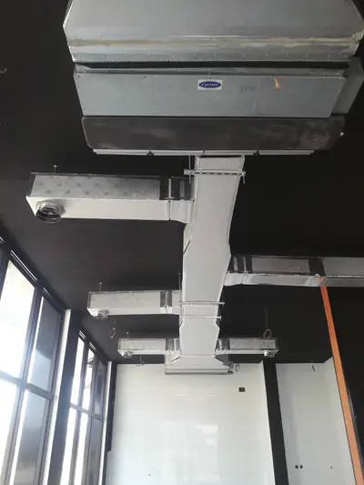
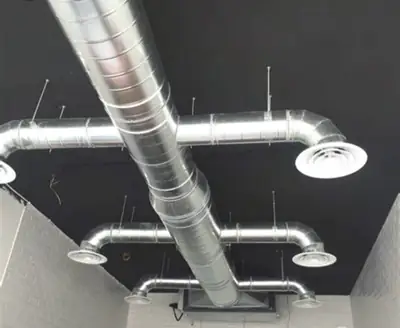
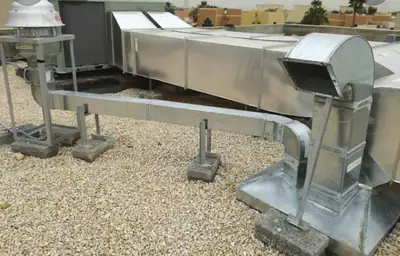
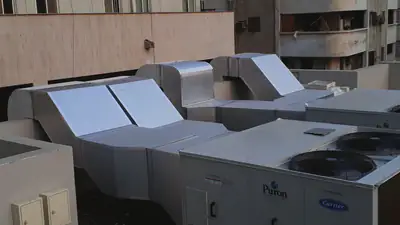
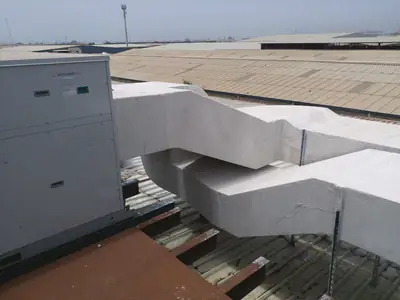
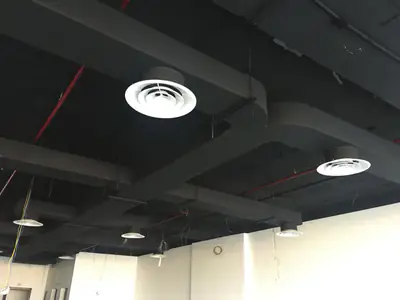
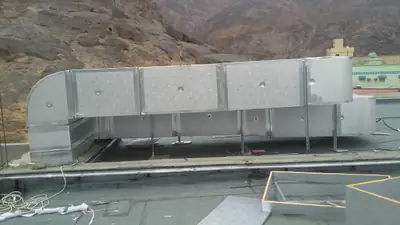
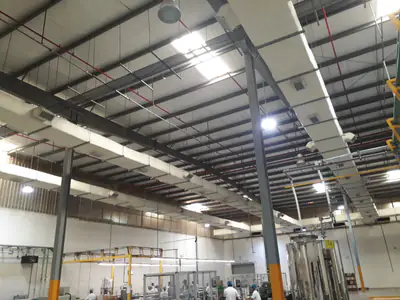
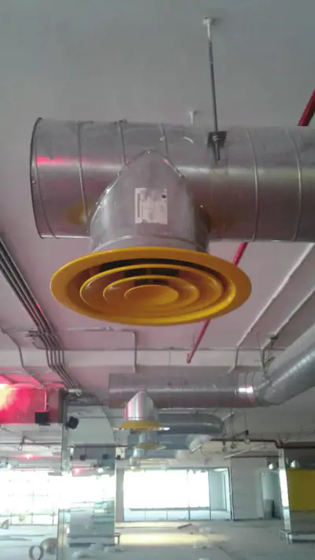
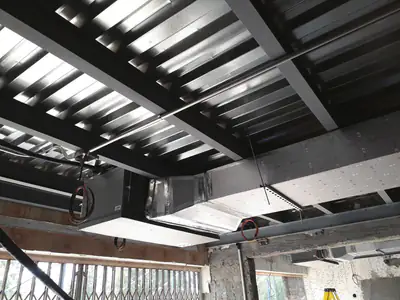
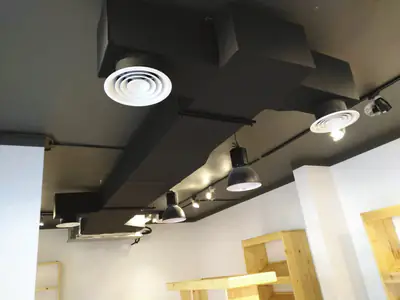
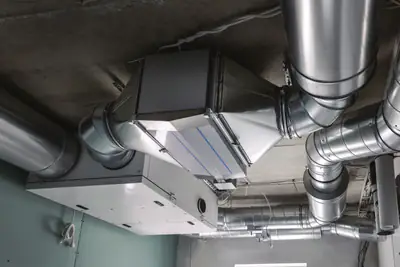
Ductwork, rooftop units and diffusers, from work we have completed.
Customer reviews
What our customers say
- Waleed Daadouch
“The nicest treatment from the showroom team, and their prices are very competitive.”
Translated from Arabic
- Muhammadramzan 2641
“MashaaAllah. Services are so good. Behaviour and kindness 100/100. Prices are less then Market. Fully recommended”
- RHAM rhamLocal Guide
“May God grant them success. Refined and respectful treatment.”
Translated from Arabic
- shahzeb armani
“Wow. Prices are so comfortable. Outstanding services. People are so talented and nice”
- Shakeel Ahmed
“Nice experience very cooperative. Nice conducting with all customers”
- Tawfik AlyawerLocal Guide
“U can find all u need for air conditioning”
Your satisfaction matters to us! If you had a great experience with us, we'd love a 5-star rating and a kind review.
Worked with us? Leave a reviewWhere we work
Warehouse HVAC in cities near Tabuk
We are based in Jeddah, and we supply duct and install across the Kingdom. All our services in Tabuk
What sets this city apart
Tabuk warehouses range from simple dry-goods stores to tall racked facilities with automated systems, plus attached offices and sorting areas. The intense summer heat increases the cooling load, and the roof exposed directly to the sun needs insulation and parallel cooling. In some warehouses evaporative cooling works as a first stage before central air conditioning, while in others zoning lets you cool only the sensitive areas.
Tabuk is a north-western city on a desert plateau ringed by mountains, with hot dry summers and cold winters.
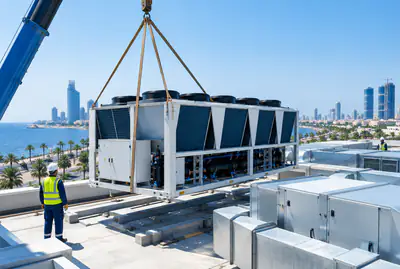
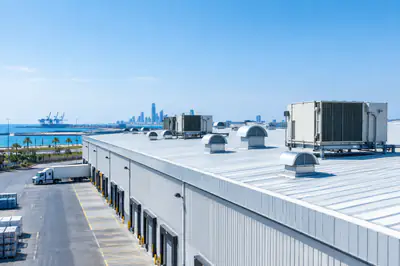
A common setup in Tabuk warehouses is a central rooftop unit with evenly distributed outlet ducts over the storage area.
The AC setup in Tabuk
- 1
Central rooftop unit with duct distribution
In larger Tabuk warehouses a central unit sits on the roof and distributes air via duct to different zones.
- 2
Evaporative cooling in non-sensitive areas
Open areas for dry goods in a Tabuk warehouse benefit from evaporative cooling before central air conditioning, saving energy.
- 3
Separately cooled office and sorting zones
Offices and humidity or heat-sensitive zones are cooled separately from the main storage area.
Before the visit
Before our visit in Tabuk
- 1
Send the warehouse and roof layout
Before the visit, send the warehouse layout, roof photo and heights so we can size the unit and estimate the duct route.
- 2
Identify heat-sensitive goods and areas
Tell us what is stored and which areas need special cooling so we can choose unit types and zoning.
- 3
Arrange duct unloading and site access
Tell us the warehouse entrance and where the supplied duct can be unloaded, and fix the installation timing with other site work.
Other services in Tabuk
FAQ
Questions about Warehouse HVAC
Is evaporative cooling right for my warehouse?
It depends on the building's conditions and its city's climate, as well as the type of stock stored. In well-ventilated open areas where stock is not sensitive to minor changes in indoor air, evaporative cooling can work well. The site survey gives a clear answer before any decision is made.
How do you handle the height in tall warehouse bays?
In a tall bay, cool air settles low and hot air rises, which works in your favour when diffusers are aimed correctly at the working level and the racking. We set diffuser angles and positions during design based on the racking height and the movement aisles.
Can cold storage zones link to the rest of the warehouse system?
Cold rooms and freezer rooms run on their own refrigeration systems, which we install as a separate service. What we handle here is the ambient air around those room doors, so warm warehouse air does not rush in when they open, managed by pressure zoning between the two spaces.
Do warehouse air ducts need insulation?
Yes, especially ducts that run close to the hot metal roof. Without insulation, cool air gains heat before it reaches the diffusers and loses much of its effect. We insulate with Armaflex or Kimmco materials and seal joints with Foster sealants to stop air leaks.
Does airflow distribution differ between tall racking aisles and open floor areas?
Yes. In tall racking aisles the airflow path narrows and slows, so we choose directional diffusers that push air along the aisle length rather than spreading it sideways. In open floor areas we use wider-angle diffusers. The angle and position of each diffuser are set at design stage based on the aisle width and racking height.
What is the difference between cooling a whole warehouse and zoning it?
Cooling the whole warehouse is cheaper but wastes energy if not all areas are occupied, while zoning lets you cool only the sensitive spots like offices and heat-sensitive stock when needed.
How does the air-conditioning system reach my warehouse in Tabuk from your Jeddah workshop?
We fabricate the duct and copper to specification in our workshop, supply it to your warehouse site in Tabuk, install and commission it, and agree the delivery and installation dates with you in the quote.
Does Tabuk's winter cold affect the warehouse cooling system?
Tabuk's cold winters mean the system may not run in some months, but roof and duct insulation maintains stable temperatures, and servicing before peak summer is essential.
Where are the outdoor units placed in a Tabuk warehouse?
They go on the roof or beside the warehouse away from storage, protected from dust and radiant heat, and positions are confirmed after the site survey and agreement with the site engineer.
