

Ventilation and exhaust systems in Makkah, Makkah Region
Ventilation and exhaust in Makkah is essential in the dense hotel and residential towers that house pilgrims and residents. Hot, trapped air in narrow corridors, bathrooms and kitchens must be quickly vented so the interior is healthy and comfortable.
4.9 on Google- Effective exhaust
- Balanced flow
- Fresh air in
Clients We're Proud to Serve
Organisations and companies that trusted Alrabih with their projects.































Is it for you?
When you need a dedicated ventilation system
- 1
Smell or steam that does not clear
In a commercial kitchen, laundry or toilet block, steam and smells build up because stale air has nowhere to go. A properly designed exhaust system removes them at the source rather than just recirculating heavy air around the space.
- 2
A plant room or workshop that overheats
Electrical equipment and motors generate heat that shortens their life if it stays trapped. Mechanical ventilation draws hot air out from the top and brings cooler air in at a chosen point, keeping the operating temperature within a safe range.
- 3
A car park or crowded prayer hall
Exhaust fumes in enclosed car parks and carbon dioxide in large halls cannot be handled by cooling alone. The right system depends on the space and layout, and we plan the duct route and intake and exhaust points after a site survey.
Who it's for
Running a commercial kitchen with persistent steam and smells
We survey the kitchen, design an exhaust system with galvanized duct and balancing dampers that remove steam and smells at the source, and bring fresh air in from a separate intake point.
Ask on WhatsAppBuilding a warehouse or workshop that needs mechanical ventilation
We design the duct route and intake and exhaust positions during the construction phase, so the network is installed in the right place before ceilings and walls are finished.
Ask on WhatsApp
What the job covers
What the installation covers
- G90 galvanised sheet ducts
- dampers for flow balancing
- flexible connections at fans
- separate intake and exhaust points
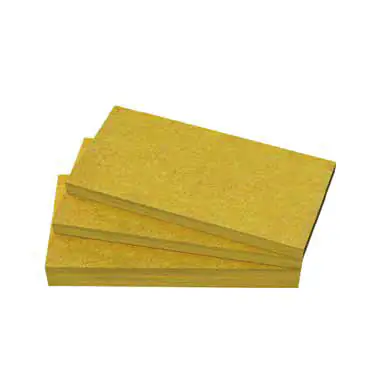
- ducts insulated with glass wool
How we work
How we work
- 1
Site survey and requirements
We visit the site and note heat sources, smells, water vapour and available duct routes, then fix intake and exhaust points according to the building's conditions and its city's climate so that expelled air cannot be drawn back into the building.
- 2
System and route design
We draw the duct route, damper and fan positions, and confirm that every space receives its share of air as the site demands.
- 3
Duct fabrication and installation
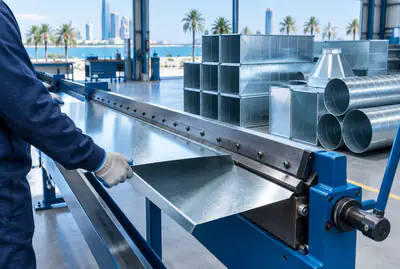
We fabricate the duct in our workshop from G90 galvanized sheet from SABIC to the site dimensions, then hang, insulate and connect it with flexible duct at the fans to reduce vibration.
- 4
Balancing and handover
After installation we adjust the dampers until flow is distributed at the right proportion through each outlet, then hand over the system with a one-year warranty.
Why Alrabih?
A designed system or just a hanging fan?
| Alrabih | The usual way | |
|---|---|---|
| Intake and exhaust points | Separate and positioned carefully | Uncoordinated, exhaust re-enters |
| Flow distribution | Dampers balance every space | Some spaces starved, others overloaded |
| Ductwork | G90 galvanized sheet from SABIC | Mixed or makeshift materials |
| Make-up air | Accounted for in the design | Ignored so fans lose pressure |
| Duct insulation | Glass wool fitted carefully | Skipped so moisture condenses |
Everything your AC needs, from one team
From system design and duct fabrication to installation, commissioning and maintenance.

Split AC installation
Request this serviceDuct installation
Request this serviceCentral AC installation
Request this serviceDuct fabrication
Request this serviceCold room installation
Request this serviceElectro-mechanical works
Request this serviceChiller & AHU installation
Request this serviceHVAC design
Request this serviceCopper piping works
Request this serviceAir outlets and grilles installation
Request this serviceVentilation and exhaust systems
Request this serviceHVAC controls and automation
Request this serviceDuct insulation
Request this serviceAC repair & faults
Request this serviceAC cleaning
Request this serviceRefrigerant charging
Request this serviceCentral AC maintenance
Request this serviceChiller maintenance
Request this serviceAC removal & refitting
Request this serviceDuct cleaning & sanitising
Request this serviceAC servicing by brand
Request this serviceOperation & maintenance contracts
Request this serviceAHU maintenance
Request this serviceTesting and commissioning
Request this serviceFridge & freezer service
Request this serviceCold rooms
Request this serviceDisplay fridges & chillers
Request this serviceFactory HVAC
Request this serviceWarehouse HVAC
Request this serviceVilla & home HVAC
Request this serviceHotel HVAC
Request this serviceSchool HVAC
Request this serviceHospital HVAC
Request this serviceMosque HVAC
Request this serviceMall & retail HVAC
Request this serviceRestaurant & cafe HVAC
Request this serviceGovernment building HVAC
Request this serviceSports club HVAC
Request this serviceTower and office building HVAC
Request this serviceUniversity HVAC
Request this serviceG90 galvanized steel and aluminium sheets
Request this serviceMueller and Lawton copper pipes
Request this serviceAir grilles and diffusers (Saudi-made)
Request this serviceCentral AC accessories and materials
Request this service





Some of our work
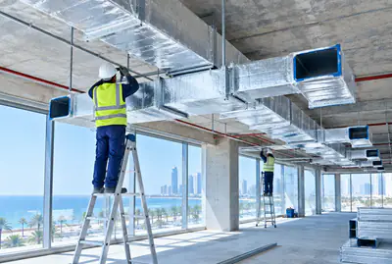
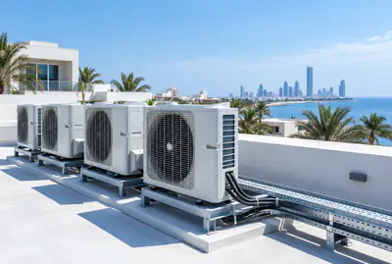
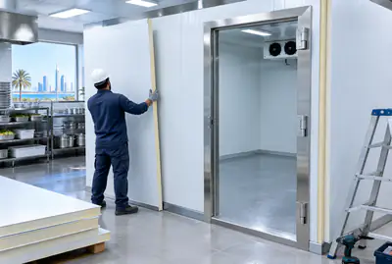
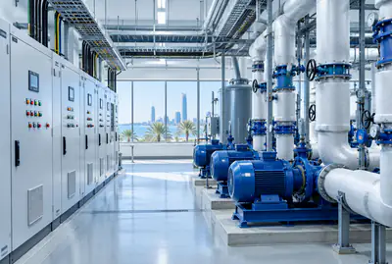
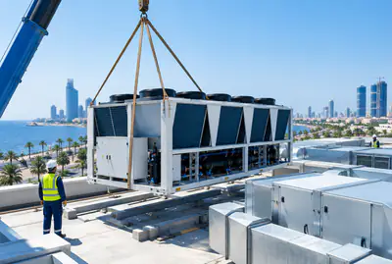
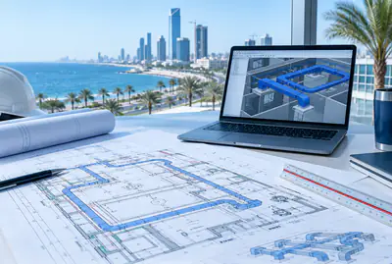
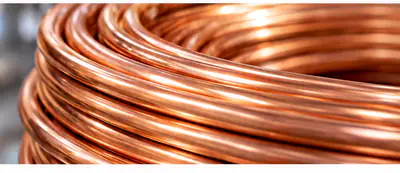
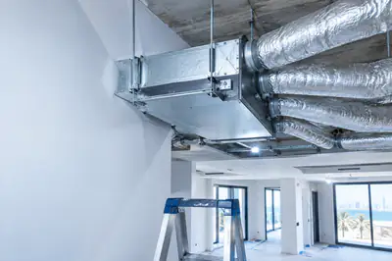
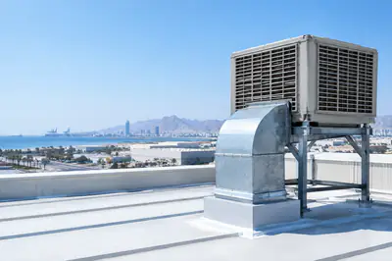
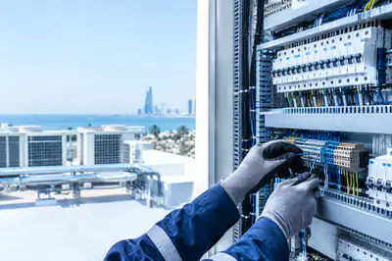
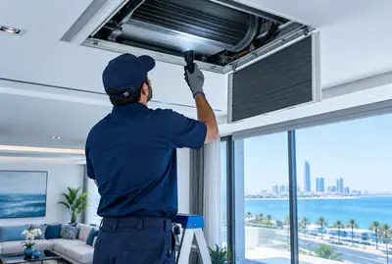
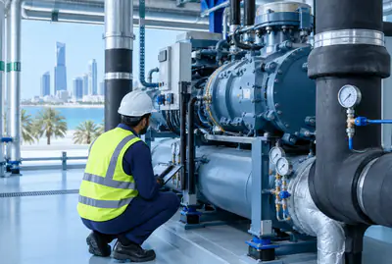
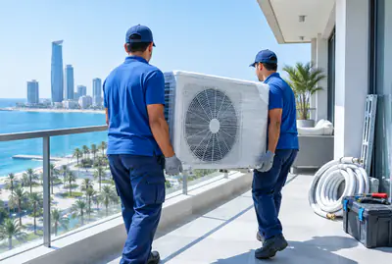
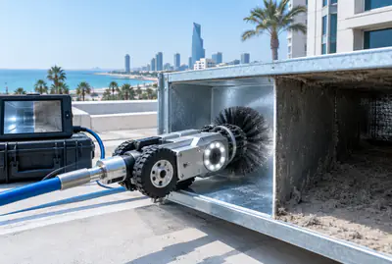
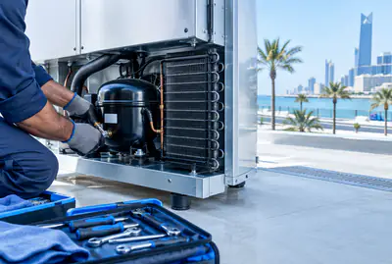
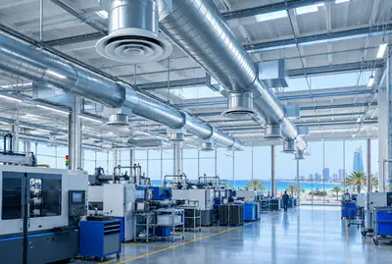
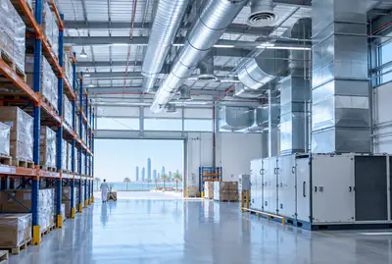
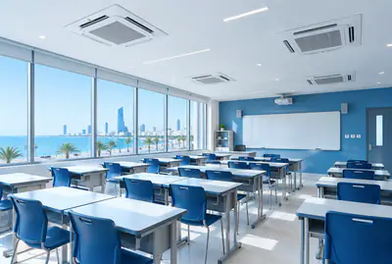
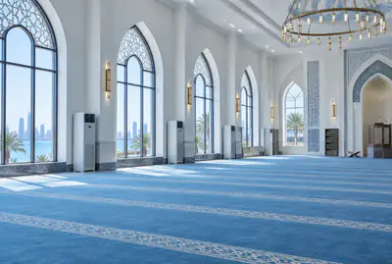
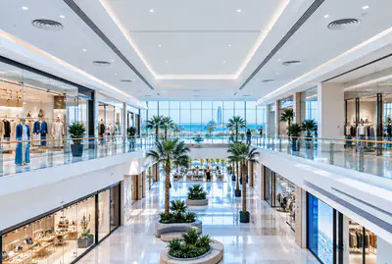
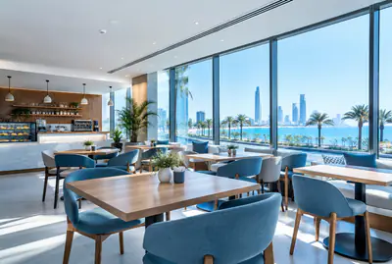
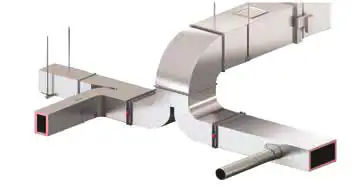
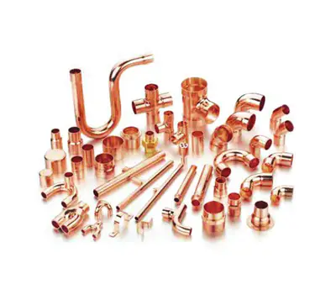
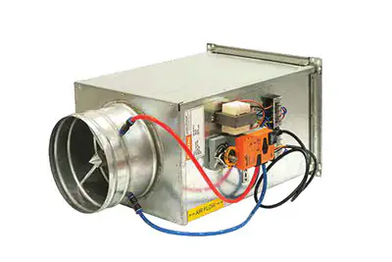
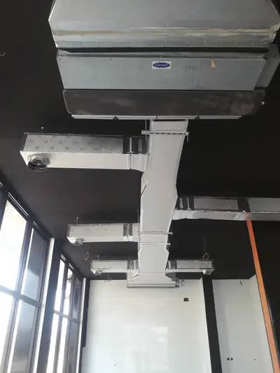
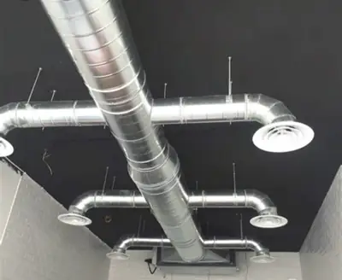
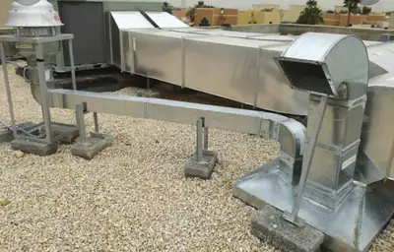
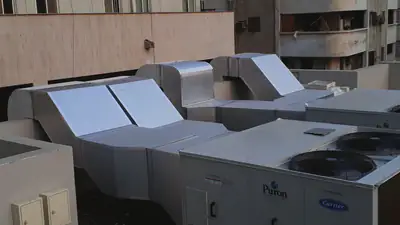
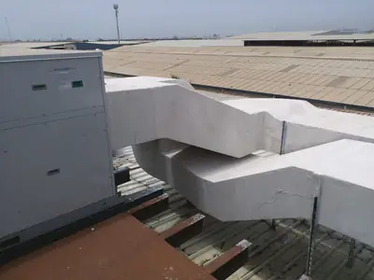
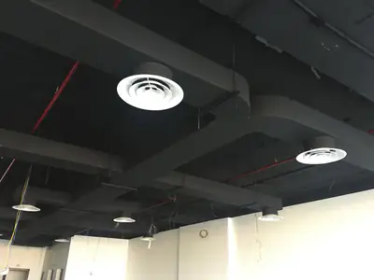
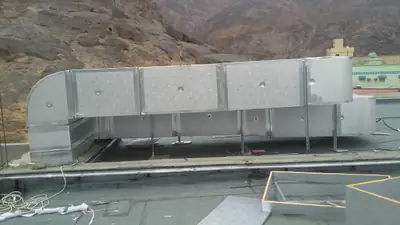
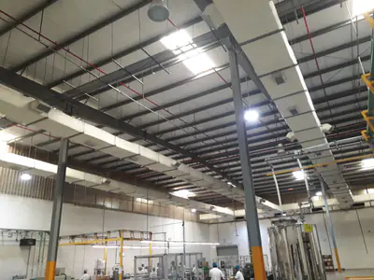
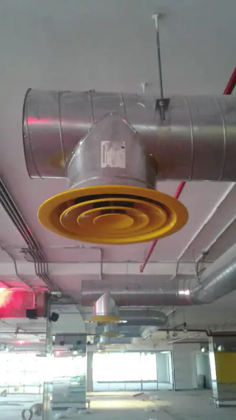
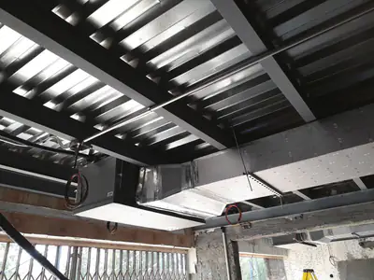
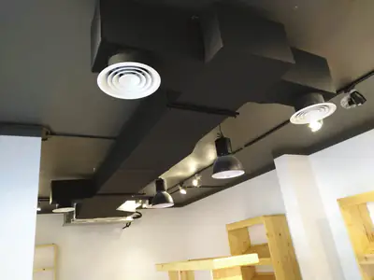
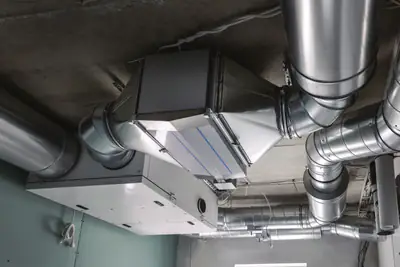
Ductwork, rooftop units and diffusers, from work we have completed.
Customer reviews
What our customers say
- Waleed Daadouch
“The nicest treatment from the showroom team, and their prices are very competitive.”
Translated from Arabic
- Muhammadramzan 2641
“MashaaAllah. Services are so good. Behaviour and kindness 100/100. Prices are less then Market. Fully recommended”
- RHAM rhamLocal Guide
“May God grant them success. Refined and respectful treatment.”
Translated from Arabic
- shahzeb armani
“Wow. Prices are so comfortable. Outstanding services. People are so talented and nice”
- Shakeel Ahmed
“Nice experience very cooperative. Nice conducting with all customers”
- Tawfik AlyawerLocal Guide
“U can find all u need for air conditioning”
Your satisfaction matters to us! If you had a great experience with us, we'd love a 5-star rating and a kind review.
Worked with us? Leave a reviewWhere we work
Ventilation and exhaust systems in cities near Makkah
We are based in Jeddah, and we supply duct and install across the Kingdom. All our services in Makkah
What sets this city apart
Residential and hotel towers in Makkah are tightly packed in the valley among mountains, limiting natural air entry. Each floor holds residential and hotel units and restaurants, needing controlled forced ventilation that manages pressure and extracts moisture and odours from every unit. Heat and humidity together create a hot, stuffy environment in sealed spaces, so powerful filters and precise extraction rate control are essential.
Makkah is the holy city in a valley among rugged granite mountains in the Makkah Region, with a hot dry climate most of the year and dense hotel and residential towers.
Common in hotel towers in Makkah is a central comprehensive ventilation system with duct running the length of every floor and exhaust ports from bathrooms and restaurants.
The AC setup in Makkah
- 1
Centralised ventilation duct per floor
Residential and hotel towers need a main shared duct running the floor length with separate branches to each unit, easing rebalancing and control.
- 2
Separate exhaust from kitchens and restaurants
Hotel and restaurant kitchens in Makkah need a strong separate exhaust system with grease filters and dedicated duct to prevent odours and steam from spreading to other units.
- 3
Pressure balancing in sealed spaces
Tightly packed towers may suffer pressure differences between floors and units, so we install dampers that regulate pressure and keep air flow balanced in and out.
Before the visit
Before our visit in Makkah
- 1
Prepare unit and restaurant layouts
Send the floor plan showing bathroom, kitchen and restaurant locations and the number of units, so we can calculate the exhaust needed in each area.
- 2
Specify fresh air intake and exhaust discharge
Agree with the engineer on fresh air intake locations on the façades and exhaust discharge points on the roof, away from residential windows.
- 3
Confirm ducting space and electrical readiness
Confirm false ceiling space is available for duct runs on floors, and electrical runs and conduits are ready for exhaust fans and dampers.
Other services in Makkah
FAQ
Questions about Ventilation and exhaust systems
Does the local climate affect ventilation ductwork?
Yes, local climate conditions and condensation from water vapour in the air accelerate corrosion in low-grade sheet. We use G90 galvanised sheet whose zinc coating is suited to the building's conditions and its city's climate. Outdoor intake points are positioned after the survey to limit direct exposure to external elements.
Can ventilation be added to an existing building without demolition?
In many cases yes. At the survey we check the space above false ceilings and possible routes through service areas. Some buildings allow a full run; others need alternative routes that we explain before work starts. The site decides.
What is the difference between natural and mechanical ventilation?
Natural ventilation relies on pressure differences, heat and facade openings, and weakens when weather conditions are unfavourable. Mechanical ventilation uses fans and duct that work regardless of weather, making it the right choice for kitchens, car parks and plant rooms.
Do you install ventilation systems in large and government projects?
Yes, we work on residential, commercial, industrial and government buildings. Project size affects pricing. Contact us with your project details and we will arrange a survey.
How do you make sure expelled air does not re-enter the building?
At the survey we note the prevailing wind direction and the positions of nearby openings, then separate the intake point from the exhaust point by a suitable distance and height. That separation is what prevents expelled air from circulating back into the space, and the conditions at each site decide the right arrangement.
Do the dense residential towers in Makkah need a different ventilation approach?
Yes. The tight spacing between units and high rise call for a central system that balances pressure between floors and prevents contaminated air from entering one unit from another.
How do we exhaust odours and moisture from hotel restaurants in Makkah?
Restaurants and kitchens need strong forced exhaust with grease and odour filters, and a separate duct that discharges air outside the building without passing near residential units.
Do heat and humidity combined in Makkah increase filter and maintenance needs?
Yes. Heat and humidity together speed up dirt and mould buildup in filters and duct, so we select high-density filters and build a regular maintenance schedule into the design.
How does the system handle peak pilgrim occupancy in the towers?
The system is designed for the highest expected occupancy, even during the pilgrimage season, with variable-speed fans to reduce power consumption during quieter periods.
